
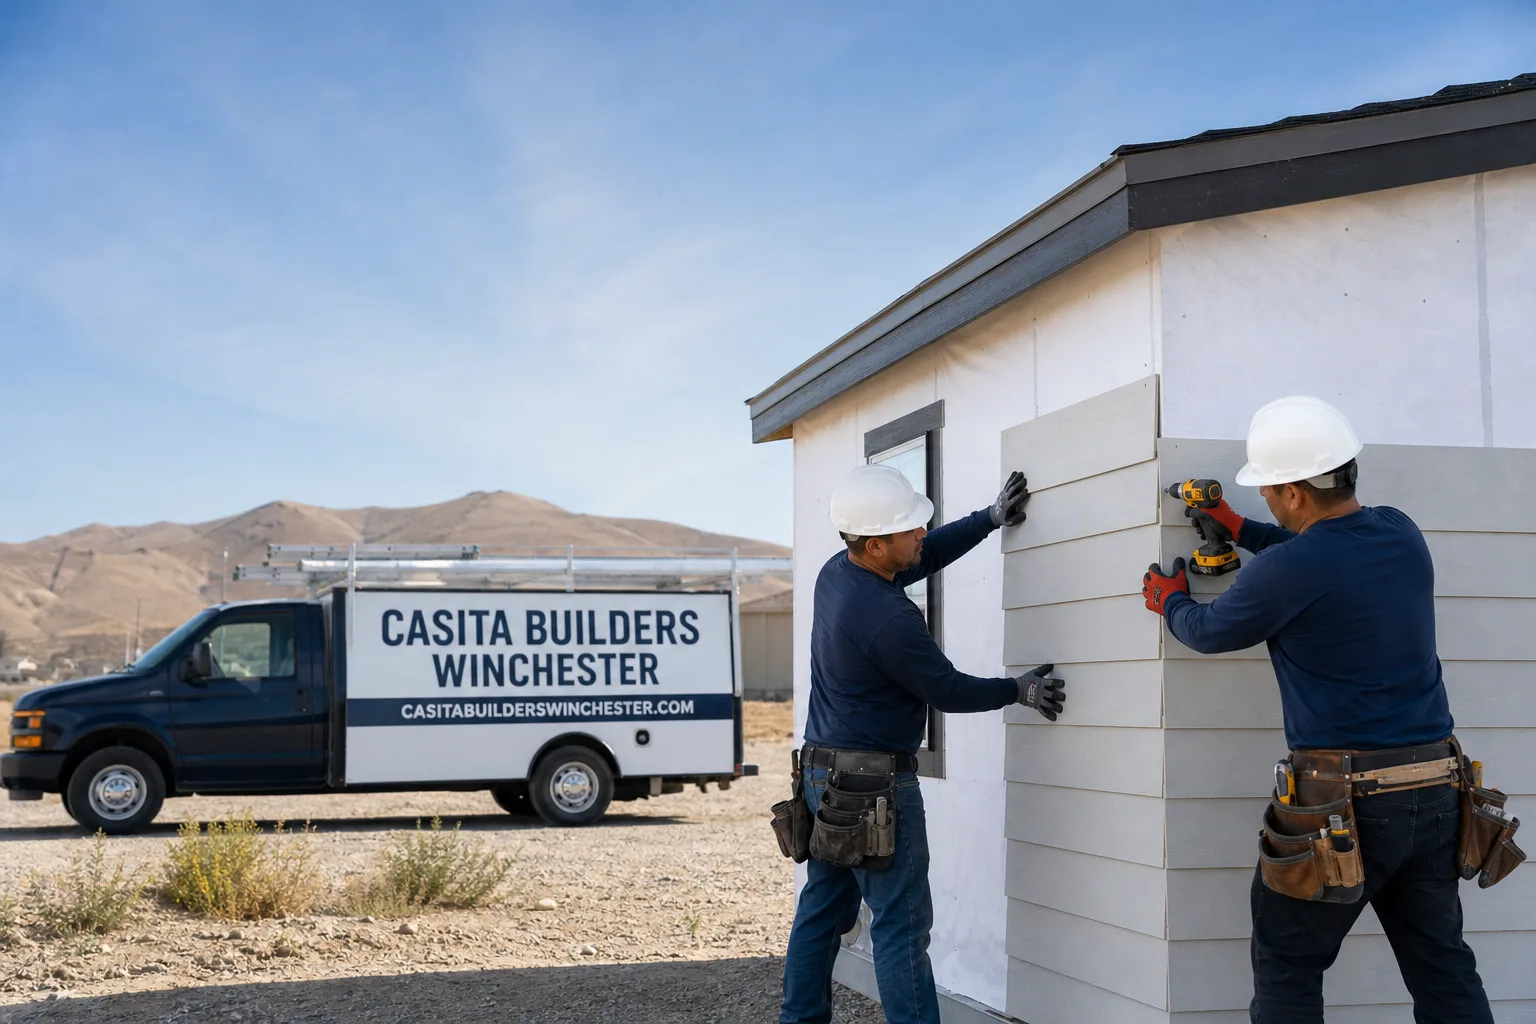
Fast, Reliable Room Addition Contractor Across Sunrise Manor
Adding a room to a Sunrise Manor ranch home is a different job than adding one to a house in a newer master-planned suburb. Most of the lots out here are wide, flat, and already full of something, whether that’s a cinderblock patio wall, a shed slab, or a mature palm whose roots sit right where new footings need to go. We work Sunrise Manor every week, so we know how to read a 89110 backyard before we ever quote a number. Our technicians have up to 10 years of experience sizing additions against real lot conditions, not just square footage. Call (844) 563-0692 and we’ll set up a free estimate. We answer 24/7. Fast dispatch from 7am to 7pm, Sunday through Friday.
Why Sunrise Manor Homeowners Call Casita Builders Winchester for Room Addition Contractor
We’re an ADU and home-expansion specialist, which means room additions sit at the center of what we do rather than the edge of it. That focus matters in Sunrise Manor, where an addition has to be planned around existing block walls, aging utility runs, and shallow irrigation before the first footing is poured. Our technicians have up to 10 years of experience and have worked the older tract parcels that make up most of this community, so the questions we ask on day one are the ones that save you money later.
When you call from the east side near the Sahara Avenue corridor or out toward the Nellis Boulevard edge, we schedule a free estimate and put the numbers in writing. Every quote includes line-item pricing, a fixed price with no change orders, and the understanding that we pull the permits and pass the inspections this work requires. Our local knowledge shows up in how we read a lot: where the usable side-yard access is, which walls will need rerouting, and where a casita-style addition can fit without fighting the property line. That’s the difference between a bid that holds and one that balloons once framing starts.
Sunroom Builders in Sunrise Manor
Sunroom Builders in Sunrise Manor work with a specific challenge: our summers push past 110°F, so a glass-heavy or poorly insulated sunroom becomes a room you can’t use half the year. A sunroom addition here means designing the roof overhang, insulation, and ducting around sustained solar load from the start, not bolting a conditioned space onto the back of a ranch house and hoping for the best. Homeowners typically want one when a covered patio isn’t enough and they want a light-filled room they can actually sit in through the cooling season. A home addition in Sunrise Manor typically runs $45,000 – $130,000, and the written estimate sets the final price after a site visit.
Site and Grading First
Before framing, we grade and drain the site so our monsoon-season runoff sheds away from both the new room and the original house. Low annual rainfall doesn’t mean low risk; those summer storms move water fast and a badly graded pad can pool against the main structure. Getting the slope right early is cheaper than fixing it later.
Solar-Load Roofing and Insulation
We spec the roof assembly, insulation, and ducting for long cooling seasons and extreme sun exposure. Standard builder-grade assumptions from cooler climates don’t hold here. This is where a sunroom built for Sunrise Manor differs most from a generic plan.
Room Additions in Sunrise Manor
Room Additions in Sunrise Manor usually go sideways or rearward rather than up, because nearly every 89110 lot is a wide, flat mid-century parcel with generous side yards. That pulls Clark County setback dimensions and existing cinderblock property-line walls into the design before anyone talks about framing. Most additions here serve a family that needs a bedroom, a home office, or a larger living space without moving. A home addition typically runs $45,000 – $130,000 in Sunrise Manor, with design and permitting at $6,000 – $25,000 and site prep and utilities at $15,000 – $50,000. The written estimate sets the final price.
What a Typical Job Involves
A room-addition project in a 1960s – 70s wood-frame, stucco ranch often starts with a physical obstacle: a cinderblock patio wall, a shed slab, and mesquite or palm roots sitting exactly where the new pad needs to go, plus an electrical panel or shallow irrigation line that has to be rerouted. A qualified local pro will pull a lot survey and setback check first, verify service panel capacity, grade the site so runoff sheds away from both structures, and spec insulation, roofing, and ducting for 100°F-plus solar load before quoting. Access width and where materials and a skip can sit often shift the number as much as the square footage does.
Working the Constrained Lot
Density is the real story on these blocks, so we think about staging and access from the first visit. We plan where materials land, keep the site clean, and coordinate with neighbors on shared fence lines and work timing so a tight job stays civil.
Trusted Brands We Service in Sunrise Manor
Our work with prefab ADU platforms informs how we plan site-built room additions too. We’ve worked with Abodu, Cover, and Dvele, three design-forward prefab brands, and that fluency means we can compare a prefab casita against a site-built addition honestly for your Sunrise Manor lot. If you’re weighing an accessory unit against a straight room addition, we’ll lay both out side by side with real numbers. We don’t stock parts or run a showroom; we bring the planning and construction expertise to your project and coordinate what your lot needs. Turnaround is faster when the scope is clear from the start, and that’s what the free estimate is for.
Common Room Addition Contractor Problems We See in Sunrise Manor Homes
- Quoting off square footage alone. A bid that never measured usable side-yard access misses the cost of rerouting cinderblock walls, sheds, or mature palm and mesquite roots sitting on the build line. That oversight shows up as a change order mid-project.
- Assuming the existing panel is enough. Many 1960s – 70s Sunrise Manor ranches have service that needs upgrading, and shallow yard utilities that have to move. Finding this during framing stalls a job.
- Standard climate assumptions. Specifying generic roof, insulation, and HVAC leaves a new room hard to cool through a long desert season. Solar load here is real and constant.
- Ignoring drainage in older yards. Aging irrigation and drainage lines, plus monsoon runoff patterns, need a plan so water doesn’t pool or push toward the main house.
Pricing for Room Addition Contractor in Sunrise Manor, NV
Honest pricing starts with the lot, not the square footage. A home addition in Sunrise Manor typically runs $45,000 – $130,000. Design and permitting is estimated at $6,000 – $25,000, and site prep and utilities at $15,000 – $50,000. What moves you within those ranges is access, how much block wall or landscaping has to be rerouted, panel and utility upgrades, and the insulation and HVAC spec your climate demands. We put it all in a written line-item quote with a fixed price and no change orders, and we pull the permits and pass the inspections. The estimate is free, and the written estimate sets the final price. Call (844) 563-0692 to schedule yours.
| Line item | Typical estimated range |
|---|---|
| Home Addition | $45,000 – $130,000 |
| ADU Design & Permitting | $6,000 – $25,000 |
| ADU Site Prep & Utilities | $15,000 – $50,000 |
We Also Serve Cities Near Sunrise Manor
Our room addition contractor team takes on projects across the east valley, including Whitney, Winchester, Las Vegas, and North Las Vegas. If you’re in Sunrise Manor or just over the line in a neighboring community, the process is the same: a site visit, a setback check, and a written estimate. We focus on accessory units and home additions, so the planning depth carries over wherever your lot sits. Sunrise Manor homeowners get the same specialist approach we bring to every nearby city.
Serving Sunrise Manor, NV – Our Local Coverage Area
We serve Sunrise Manor and nearby communities. Use the map below to see the area we cover. If you’re nearby, we can almost certainly help.
FAQs About Room Addition Contractor in Sunrise Manor
Yes, a setback check comes before any accurate number. On these wide-but-cluttered tract lots, Clark County setback math against existing block walls and side yards can change where the addition fits and what it costs. We confirm setbacks with the city’s planning and building department before plans are final. Call (844) 563-0692 for a free estimate.
Those obstacles directly affect the quote. Rerouting a cinderblock wall, removing a shed slab, working around mature palm and mesquite roots, and relocating shallow irrigation lines all add labor and site work that a plain square-footage bid would miss. We price them up front. Call (844) 563-0692 for an exact quote – estimates are free.
Not always, and it’s worth checking before framing. Many 1960s – 70s Sunrise Manor ranches have panels that need an upgrade to carry a conditioned addition, and we verify service capacity during the estimate. Call (844) 563-0692 to schedule a free assessment.
Staging is planned around your usable access from day one. We map where materials and a skip can sit, keep the site clean, and coordinate with neighbors on shared fences and work timing. That planning often shifts the number as much as the square footage does. Call (844) 563-0692 to talk through your lot.
It should be specced for extreme solar load and a long cooling season. That means the roof overhang, insulation, and ducting are chosen for sustained 100°F-plus heat and graded so monsoon runoff sheds away from both the addition and the original house. Call (844) 563-0692 for a free estimate.
If you’re ready to add space to your Sunrise Manor home, we’re ready to look at your lot and give you real numbers. Call (844) 563-0692 for a free estimate. We answer 24/7. Fast dispatch from 7am to 7pm, Sunday through Friday. We’ll pull the permits, pass the inspections, and put a fixed price in writing.
Written by the team at Casita Builders Winchester.