
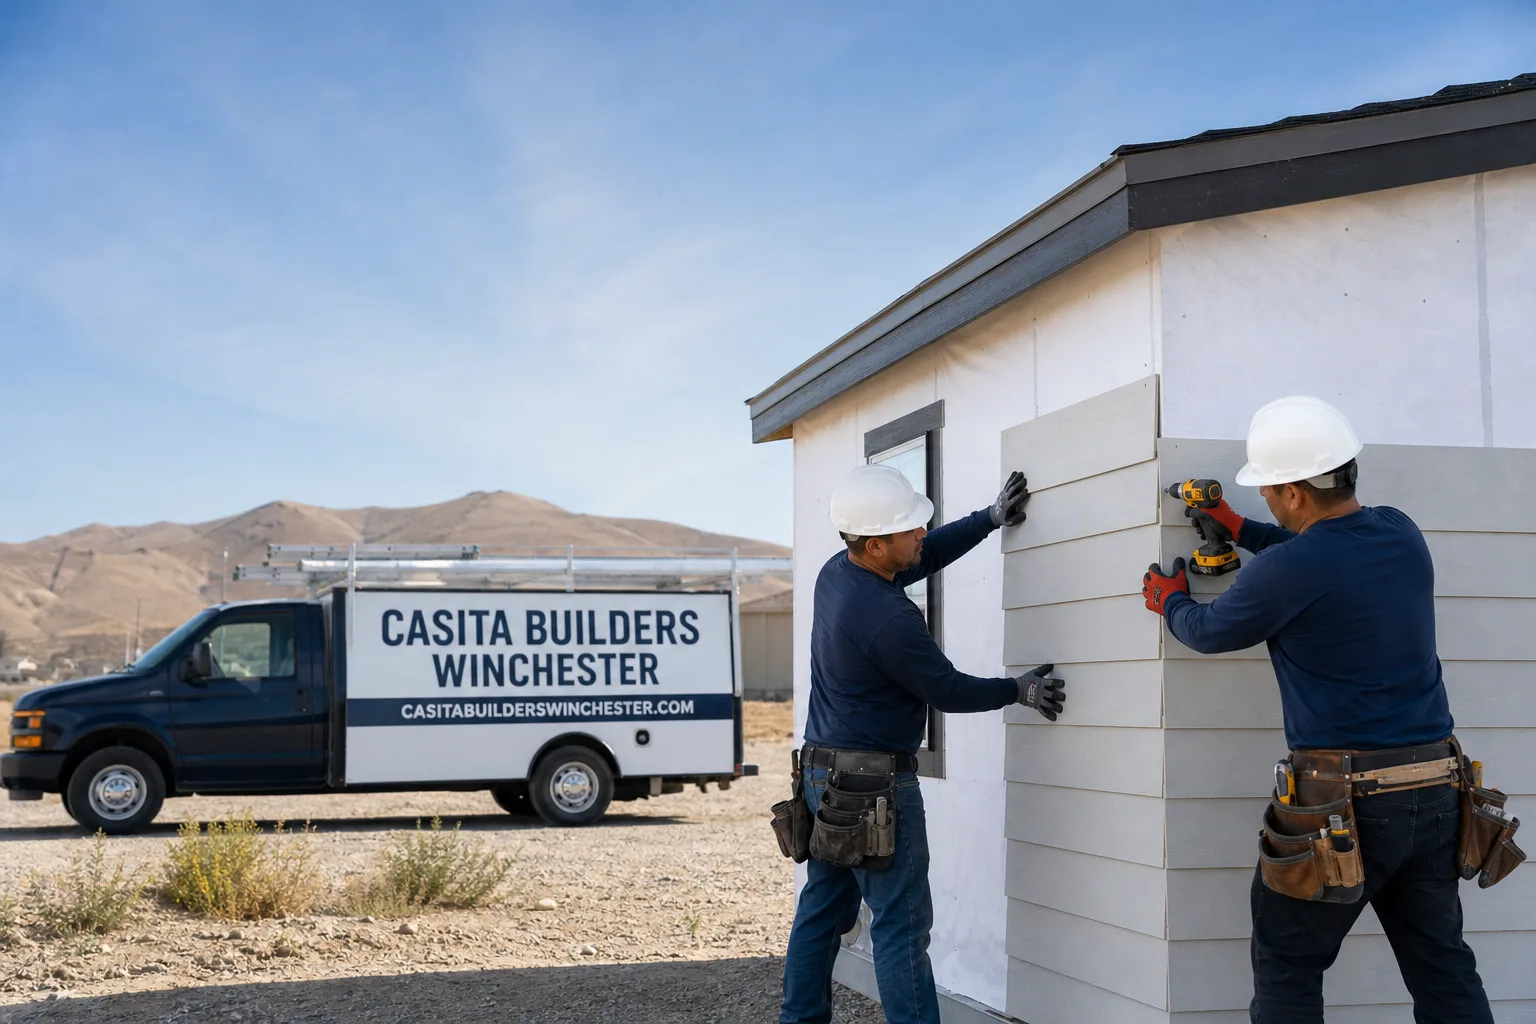
Fast, Reliable Room Addition Contractor Across Whitney
Adding a room in Whitney means working with a house that was built to different rules than the ones we build to now. The ranch homes here went up between the late 1960s and the 1990s, many with low-slope roofs and stucco you have to match exactly, on lots that were graded before current drainage standards existed. So a room addition in Whitney isn’t just extra square footage. It’s a small engineering job wrapped around a matching job.
We build ADUs and room additions, and only those, which means the permit paths, the wind-load details, and the finished look all get handled by people who do this week in and week out. Our technicians have up to 10 years of experience. Estimates are free. Call (844) 563-0692. We answer 24/7. Fast dispatch from 7am to 7pm, Sunday through Friday.
Why Whitney Homeowners Call Casita Builders Winchester for Room Addition Contractor
Whitney sits right next to our Winchester base, so getting eyes on a lot near Sam’s Town or along East Tropicana takes a short drive, not a whole afternoon. That matters when plans need a second look after a drainage question comes back from the county.
We’re a single-specialty builder, not a general contractor who occasionally adds a room. Every estimator, designer, and subcontractor we work with is tuned for ADUs and home additions, and that focus shows up in the details that decide whether a permit sails through or stalls: stamped wind-load engineering, a drainage analysis before the foundation is poured, and product specs that pass the first inspection.
Our technicians have up to 10 years of experience between them, which means they’ve seen how Whitney’s older stucco profiles weather and how its lots drain. Estimates are free, quotes are written line by line, and the price on that estimate is the price we hold. When you call to price a room addition, you get a person who can talk through the drainage and wind-load questions on the first visit instead of promising to circle back.
Modular Home Addition in Whitney
A modular home addition in Whitney is a factory-built room section that gets delivered and set onto a foundation built on your lot, and it’s a good fit when a homeowner near Whitney Park or off East Charleston wants the extra space without a long construction site in the backyard. The module is built indoors, then craned into place and tied into the existing house. A typical modular home addition in Whitney runs about $45,000 to $130,000 depending on size and how much of the existing wall has to come down. The written estimate sets the final price.
What Gets Built in the Factory Versus on Your Lot
The room itself, its rough framing, and often its wiring and drywall go together in the plant. What happens on your Whitney lot is the foundation, the tie-in to the existing stucco, the roof match, and the utility connections. That split is why the crane day and the site days need to be planned together.
Matching the Existing Roof and Stucco
Older Whitney ranches usually have a specific stucco texture and a low roof pitch, and the addition has to read as part of the original house, not a bolted-on box. We pull exact profiles and pitch on the first site visit so the module is built to match. It also has to carry the right wind rating for the local exposure, which gets engineered before anything is ordered.
Home Addition Plans in Whitney
Home addition plans in Whitney start with the lot, not the floor plan, because many of these properties were graded before modern standards and a new footprint can change how rain moves. The plans have to show stamped engineering for wind-load compliance, energy details for a climate that hits 110°F in summer, and how the addition ties into the existing structure. Plans and permitting for this kind of work typically land in the $6,000 to $25,000 range, with the final scope set by the written estimate.
Drainage and Flood-Control Review
Because a new addition can alter sheet flow, the plan set often needs to show a retention swale or another way to keep stormwater on-site. That step can trigger Clark County flood-control review, and it’s a detail a draftsperson who doesn’t work in Whitney will miss. Getting it into the drawings early is the difference between a clean approval and a resubmittal.
Energy Code Details That Show Up on the Plans
The plans must specify low-E windows, high-R insulation, and an HVAC system sized for this heat. Skip those and the energy inspection fails after the drywall is up. We build them into the drawings so a Whitney homeowner doesn’t discover the gap mid-build.
Trusted Brands We Service in Whitney
When a Whitney homeowner wants to compare a factory-built casita against a stick-built addition, we can walk through the real differences. We have experience working with Abodu, Cover, and Dvele, three design-forward prefab ADU brands, and that gives us a grounded view of what each one does well. We don’t stock parts and we don’t claim to, so if you’re weighing a prefab unit for a Whitney lot, you get an honest side-by-side comparison rather than a sales pitch for whichever product is easiest to move. Call (844) 563-0692 to talk options.
Common Room Addition Contractor Problems We See in Whitney Homes
- Skipping the drainage analysis. Many Whitney lots were graded before current standards, so a new addition can push stormwater toward a neighbor or pond against the house. The fix is a retention swale designed in from the start, and it’s far cheaper than a retrofit after flood-control review flags the plan.
- Windows and insulation not rated for the heat and wind. Standard builder-grade products can fail the energy code inspection in this climate and leave a room that’s hard to cool in a 110°F summer. The compliant spec costs a little more up front and pays back on the inspection and the cooling bill.
- Plans submitted without stamped wind-load engineering. Whitney’s wind exposure means the structural drawings need an engineer’s stamp. Plans that go in without it come back rejected, and the rework pushes the whole schedule.
- Roof and stucco mismatches on 1970s and 80s ranches. The pitch and the texture have to be matched to the original house, and getting it wrong is visible from the street. We pull the profiles before anything is ordered.
Pricing for Room Addition Contractor in Whitney, NV
Room addition pricing in Whitney is set by size, foundation, drainage work, and how much of the existing roof and stucco has to be matched. The two figures that matter most up front are below. These are typical estimates, and the written estimate sets the final price.
| Item | Typical Estimated Range |
|---|---|
| Home Addition | $45,000 – $130,000 |
| ADU Design & Permitting | $6,000 – $25,000 |
A cheap quote for a Whitney addition usually leaves out the drainage analysis, the stamped wind-load engineering, or the upgraded windows and insulation the energy code requires. Call (844) 563-0692 for a free estimate. Estimates are free. We answer 24/7. Fast dispatch from 7am to 7pm, Sunday through Friday.
We Also Serve Cities Near Whitney
Whitney is one of several communities we work across in the valley, and the same care goes into jobs in Sunrise Manor, Whitney, Winchester, Paradise, and Las Vegas. Each city has its own lot grading, drainage review, and permit steps, so our room addition contractor team treats every address on its own terms. Call (844) 563-0692 to price a project anywhere nearby.
Serving Whitney, NV – Our Local Coverage Area
We serve Whitney and nearby communities. Use the map below to see the area we cover. If you’re nearby, we can almost certainly help.
FAQs About Room Addition Contractor in Whitney
If you’re asking about the exact wind-load rating a room addition needs in Whitney, that number is set by the local building code and exposure, and it’s confirmed with your city’s building department and a stamped engineering set before plans are final. We don’t guess at a figure. We have the structural drawings engineered for the lot, so the addition is rated for Whitney’s wind exposure and passes inspection. Call (844) 563-0692 to talk through your lot.
A room addition can change how rain flows across your lot, and because many Whitney properties were graded before current standards, that shift can send water toward a neighbor or against the house. The typical fix is a retention swale designed into the plans to keep stormwater on-site. We check drainage before the foundation goes in, which is far cheaper than retrofitting later. Call (844) 563-0692 for a free estimate.
A compliant Whitney quote includes the stamped wind-load engineering, the drainage analysis and any retention swale, low-E windows, high-R insulation, an HVAC system sized for 110°F summers, and the permit and inspection steps that go with them. A cheap quote usually skips one or more of those, and you pay for the gap at inspection time. We put every line in writing, and the price on it is the price. Call (844) 563-0692.
You may, if the addition alters sheet flow on your lot. Because many Whitney lots were graded before current standards, a new footprint can trigger Clark County flood-control review, a step that rarely comes up in newer neighboring cities like Henderson. We check the lot’s drainage pattern first and design the swale if one is needed, so the review doesn’t stall the plan. Call (844) 563-0692 to set up a free estimate.
Documented compliance can help your insurance conversations later, because a carrier can see the wind and energy ratings and the inspection sign-offs on record. The details depend on your insurer, so we keep the paperwork complete and organized for you. It’s one reason a compliant build is worth the up-front spec. Call (844) 563-0692 for a free estimate.
Written by the team at Casita Builders Winchester.