
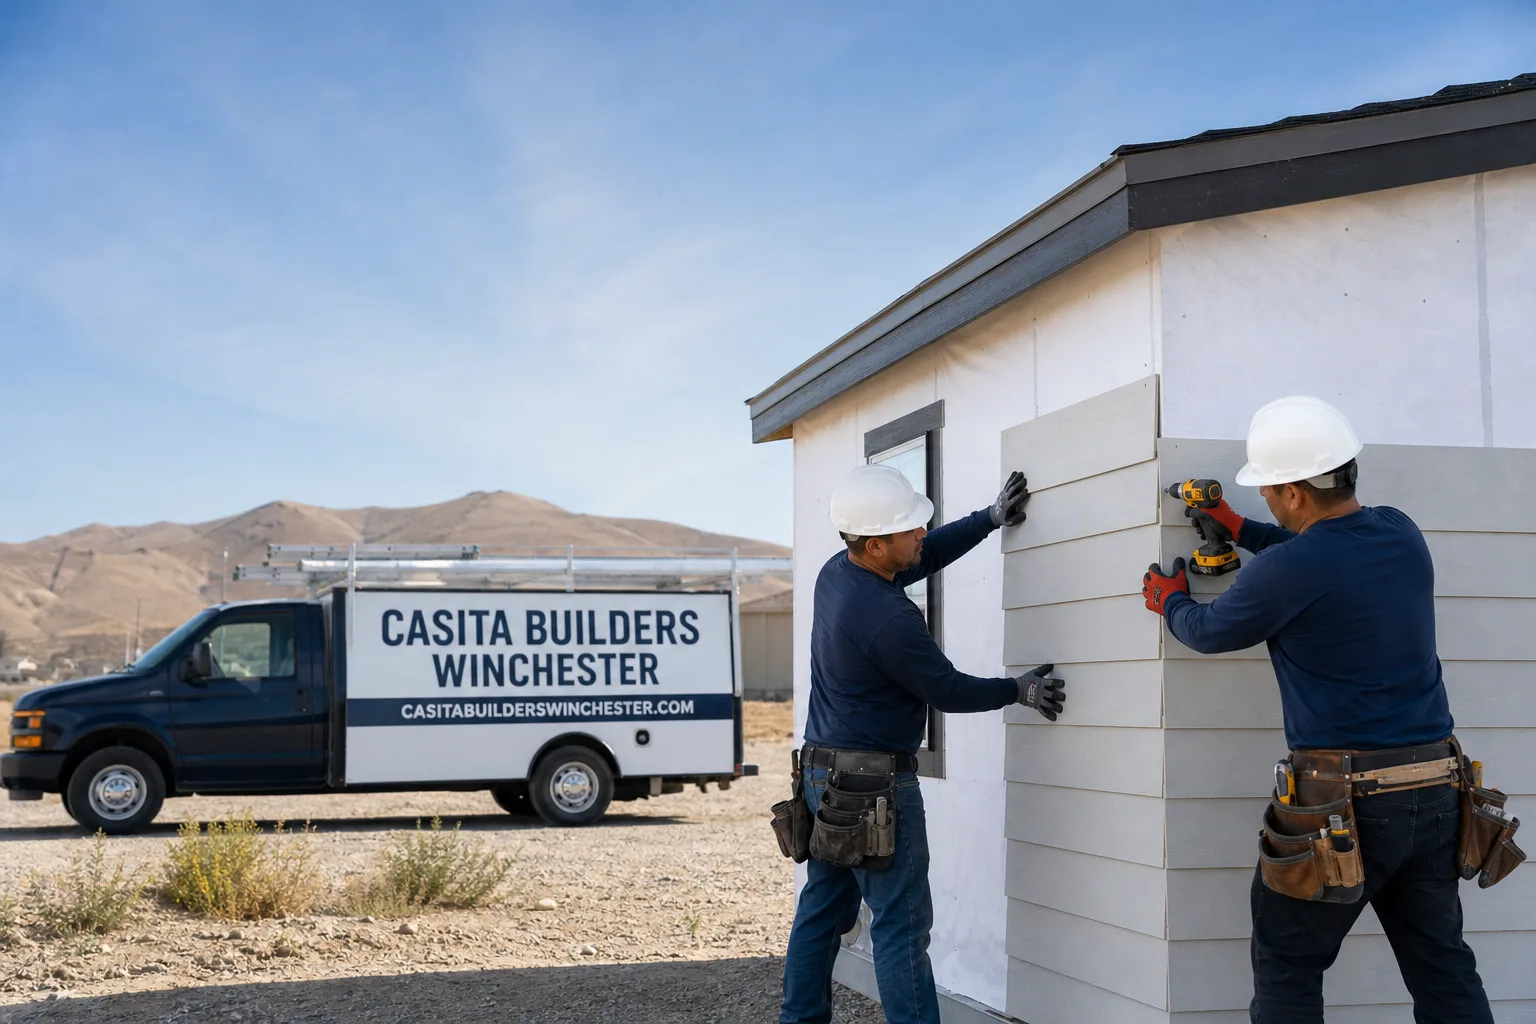
Trusted Garage Conversion Contractor for Winchester Homeowners
A garage conversion turns space you already own and already pay taxes on into a finished room, a bedroom, a home office or a full ADU for a family member. In Winchester, where lots are tight and adding square footage at the back of the property can mean reworking a whole yard, the garage is often the smartest place to start. We build ADUs and only ADUs, so every detail of your project benefits from that focus. Our technicians have up to 10 years of experience, and we’re state-licensed and insured. Estimates are free, and every quote is written line by line with fixed pricing and no change orders. Call (844) 563-0692 to start planning your Winchester garage conversion.
Garage Conversion Permit
A Garage Conversion Permit is the set of approvals your city requires before a garage can legally become habitable space, and you need one any time the garage stops being a place you park cars. That usually means a building permit plus separate sign-offs for electrical, plumbing and mechanical work, and sometimes a planning review if the finished unit will function as an ADU. Casita Builders Winchester confirms the rules with the city’s building and planning departments before plans are final, because what applies to one lot in Winchester may not apply to the next. Design and permitting typically runs $6,000 – $25,000 depending on how much drawing, engineering and review your project needs. The written estimate sets the final price.
What the Permit Review Covers
Reviewers look at structural changes, insulation and energy compliance, egress windows and doors, and whether the new living space has safe separation from the rest of the house. They also check that the conversion doesn’t leave the property without the parking or access the city expects. We prepare the drawings and documentation that answer those questions up front so the review moves without surprise corrections.
Why Permits Protect Your Investment
An unpermitted conversion can complicate a sale, trip up an appraisal and leave you exposed if something goes wrong later. Pulling the permit and passing inspection puts the finished square footage on record as legal living space. We handle the paperwork and the inspections from start to finish.
Garage Conversion to Living Space
Garage Conversion to Living Space is the work of turning an unfinished, uninsulated box into a room that heats, cools and lives like the rest of the house. You need it whenever the garage is going to be used every day by people rather than vehicles: a studio, a lounge, a home gym, a guest suite or a long-term rental. Casita Builders Winchester handles the full scope, from framing and insulation to electrical, plumbing, drywall, flooring and finish. A full conversion typically runs $80,000 – $180,000 depending on size, systems and finish level, and a lighter interior conversion can land in the $40,000 – $90,000 range. The written estimate sets the final price.
Making the Space Comfortable Year-Round
Desert heat and cold winter nights punish a garage that’s left as bare concrete and open framing. We insulate the walls, ceiling and door opening properly, seal the envelope and size the HVAC to the finished space rather than the old shell. That’s what makes the room usable in July and January alike.
Connecting It to the House
Most conversions gain a doorway into the main house, which means matching floor heights, tying in wiring and sometimes extending plumbing. We plan that connection early so the new room feels like part of the home and not an addition bolted on. The result should read as one house.
Garage to Bedroom Conversion
A Garage to Bedroom Conversion turns the space into a legal sleeping room, which means meeting a higher bar than a studio or office. You need it when the goal is housing a family member, a caregiver or a tenant who needs privacy, a closet and a real door. Casita Builders Winchester builds these to the requirements that matter for a bedroom: proper egress, ventilation, heating and cooling, and safe separation from the garage. Most garage-to-bedroom projects land in the $80,000 – $180,000 range, or lower in the $40,000 – $90,000 band for a simpler interior conversion. The written estimate sets the final price.
Egress and Life Safety
A bedroom needs a second way out that opens fully and is sized for a person to escape through. We place and size windows and doors to satisfy that requirement without wrecking the look of the room. Safety comes first, and inspectors check it.
Closet, Bath and Privacy
A bedroom that’s going to be used every night usually needs storage and, often, its own bathroom or easy access to one. We work those into the plan early, because adding a bath later means breaking concrete and opening walls. It’s far cheaper to design it once.
Garage Conversion ADU
A Garage Conversion ADU is a garage rebuilt into a self-contained accessory dwelling unit with its own entrance, kitchen, bathroom and sleeping area. You need it when the goal is a legal, rentable or family-occupied home on the property rather than just an extra room. Casita Builders Winchester designs these as full units, coordinates the permits, and can compare the finished cost against a prefab route so you’re choosing with real numbers in front of you. Garage conversion ADUs typically run $80,000 – $180,000 in Winchester; a detached new build starts at $180,000 – $350,000, which is why the garage is often the value play. The written estimate sets the final price.
Kitchen, Bath and Utility Rough-In
A true ADU needs water, drain, power and ventilation run to the space, and the garage rarely has them in the right places. We map the rough-in during design so trenches, venting and panel capacity are solved before walls go up. Getting this right at the drawing stage is what keeps the budget honest.
Prefab vs. Site-Built Comparison
We work with Abodu, Cover and Dvele, and we’ve also built custom on site, so we can lay the two paths side by side honestly. Prefab can shorten the on-site work and lock in a design; a conversion uses the structure you already own. Sometimes one clearly wins, and sometimes it’s a close call worth talking through.
Garage Apartment Conversion
Garage Apartment Conversion describes a garage turned into a small, complete apartment: a living and sleeping area, a kitchen, a full bathroom, and its own door to the outside. You need it when you want a unit someone can live in independently, whether that’s an aging parent, a grown child or a tenant. Casita Builders Winchester builds these as code-compliant units with separate utilities where required, private access and finishes that hold up to daily use. Budget $80,000 – $180,000 for a full garage apartment, with site prep and utility work adding $15,000 – $50,000 depending on how far services have to run. The written estimate sets the final price.
Private Entry and Outdoor Space
An apartment works best when its entrance doesn’t pass through the main house and there’s a bit of patio or path that belongs to the unit. We plan the door, the walkway and the utility meters around that privacy. Tenants and family members both notice the difference.
Utilities and Metering
Some cities want a separate meter for a rental unit; others accept a submeter or a written utility arrangement. We confirm what applies to your lot with the city. Planning it early avoids tearing into finished walls later.
Brands We Service
We work with Abodu, a prefab brand known for compact, well-finished backyard units, and we know how their units are assembled and connected to a site. If you’re weighing an Abodu against a garage conversion, we can walk you through what each actually delivers for the money. We’re also experienced with Cover, a prefab platform with a strong design and engineering profile, and with Dvele, whose high-performance construction approach sets it apart from typical modular builds.
That brand fluency matters when you’re comparing a factory unit to a site-built conversion, because the trade-offs aren’t only about price. Whether you have a plan for Abodu, Cover or Dvele already in mind or you’re weighing any other make or a fully custom build, we can help you sort out which path fits your lot, your budget and how the space will be used.
Signs You Need a Pro Right Now
- You’re about to sign a build contract without a permit plan. If a contractor promises to skip the permit, the comfort, safety and resale value of your finished space are all at risk. We start with the approval path, not the demolition.
- Your garage shares a wall with the house and you’re planning a bedroom. Egress, insulation and separation rules get strict fast. Guessing wrong can mean tearing out finished work, so it’s worth getting expert eyes on the plan early.
- A contractor’s quote has gaps or a number that keeps moving. Missing line items for electrical, HVAC or plumbing turn up later as change orders. We write itemized estimates so the number you approve is the number you pay.
- You’re converting for an aging parent and time matters. Multigenerational moves come with deadlines, and a slow permit or a stalled build throws that off. We keep the schedule clear from the start and tell you what’s realistic.
- You’re comparing a prefab unit to a conversion and can’t get a straight comparison. A sales rep for one product will always favor that product. We can compare Abodu, Cover or Dvele against a site-built conversion honestly.
Our Process, Step by Step
- 1
Site walk and goals. We visit the property, measure the garage, look at the electrical panel, drainage and how the space connects to the house. Then we talk about who the space is for and what it needs to do.
- 2
Options and feasibility. We lay out the realistic paths, including a garage conversion versus a prefab unit, and flag whatever city review might apply. This is where an honest comparison saves real money.
- 3
Design and written estimate. Working drawings, engineering and a line-item estimate come together. You see exactly what’s included, and fixed pricing means no change orders after you sign.
- 4
Permits and inspections. We submit to the city, handle plan-check comments, and coordinate inspections as each phase is ready. Pulling the permit and passing inspection is what makes the space count.
- 5
Build and handoff. Construction proceeds in sequence with the systems, finishes and final inspection, then we walk you through the finished unit. A workmanship warranty backs the work after we hand it over.
How Much Does Garage Conversion Contractor Cost in Winchester?
A typical garage conversion in Winchester runs $80,000 – $180,000 depending on size, systems and finish level. A lighter interior conversion for an office or studio lands in the $40,000 – $90,000 band, design and permitting runs $6,000 – $25,000, and site prep and utilities add $15,000 – $50,000. For comparison, a new detached ADU typically runs $180,000 – $350,000 and a home addition $45,000 – $130,000, which is why so many Winchester homeowners start by asking what the garage can become.
What drives the number is mostly what you can’t see: how much plumbing and electrical the garage needs, whether the panel has capacity for a full kitchen and HVAC, how much insulation and framing the shell requires, and how far utilities have to travel. Finishes move the price too, from simple and durable to custom cabinetry and tile.
The way to avoid overpaying is to compare line items, not lump sums, and to get the permit work into the estimate before you sign. A cheap quote that leaves out electrical or HVAC isn’t cheap. Our free estimate is written out line by line, includes the permitting and inspection scope, and carries fixed pricing with no change orders. Call (844) 563-0692 to schedule yours. We answer 24/7. Fast dispatch from 7am to 7pm, Sunday through Friday.
Our Service Area Near Winchester
We handle garage conversions across Winchester and the surrounding valley, including Paradise next door, Sunrise Manor to the northeast, Whitney to the east and Spring Valley to the west. Homeowners in Enterprise, Henderson, North Las Vegas, Summerlin, Boulder City and Sandy Valley reach out too. Because we work a focused area, we can drive out to look at a garage and talk through options in person without slowing down the planning. Call (844) 563-0692 to set a visit.
Serving Winchester, NV – Our Local Coverage Area
We serve Winchester and nearby communities. Use the map below to see the area we cover. If you’re nearby, we can almost certainly help.
Frequently Asked Questions About Garage Conversion Contractor in Winchester
A garage conversion contractor specializes in turning an attached or detached garage into finished living space, handling design, permits, construction and the inspections that make the space legal. We do that work exclusively, along with room additions, so we know the rulebook rather than treating conversions as a side job. Our technicians have up to 10 years of experience with these projects. Call (844) 563-0692 for a free estimate.
The schedule depends on the scope, the city’s review, and how much plumbing and electrical the space needs, so we set the timeline in your written estimate rather than guess. A simpler interior conversion moves faster than a full ADU with its own kitchen and bath. We give you a clear sequence so you know what happens when. Call (844) 563-0692 to talk through your project.
A full garage conversion typically runs $80,000 – $180,000, an interior conversion $40,000 – $90,000, design and permitting $6,000 – $25,000, and site prep and utilities $15,000 – $50,000. Those are estimated ranges; the written estimate sets the final price. Getting an itemized quote is the best way to compare one contractor to another. Call (844) 563-0692 for an exact quote, and estimates are free.
Yes. We have experience building units from Abodu, Cover and Dvele in addition to fully custom builds, and we can compare a prefab unit against a site-built garage conversion. That comparison covers cost, timeline and how each path uses your lot. We’re also happy to talk through an ordinary garage-to-room conversion if a full ADU isn’t what you need. Call (844) 563-0692 to discuss both sides.
For planning and site visits, same-day scheduling is often possible when we have an opening. We answer 24/7 by phone, and we dispatch Sunday through Friday from 7am to 7pm, closed Saturday. A call outside dispatch hours is booked into the next opening, Sunday through Friday, 7am to 7pm. Call (844) 563-0692 to lock in a visit.
We back the work with a workmanship warranty, and details are spelled out in your written estimate before work begins. Product warranties from manufacturers apply on top of that where relevant. You’ll know exactly what’s covered before you sign anything. Call (844) 563-0692 with any warranty questions.
Start by clearing the garage and gathering any drawings or records you have for the property, then think through who the space is for and what it needs to include. It helps to know roughly how you want to use it day to day, whether that’s a bedroom, an office or a rentable unit. We handle the permits, drawings and scheduling from there. We build ADUs and only ADUs, so you’re working with a team whose whole process is tuned to that focus. Call (844) 563-0692 to schedule your free estimate.
Schedule Your Garage Conversion Contractor Service in Winchester Today
Your garage has more potential than you think, whether it becomes a room for a parent, a rental that pays you back, or a quiet place to work. Reach out to Casita Builders Winchester for a free, no-obligation estimate, with fixed pricing and no change orders. Call (844) 563-0692. We answer 24/7, and we dispatch from 7am to 7pm, Sunday through Friday. From permit to move-in, one specialist team.
Written by the team at Casita Builders Winchester.