
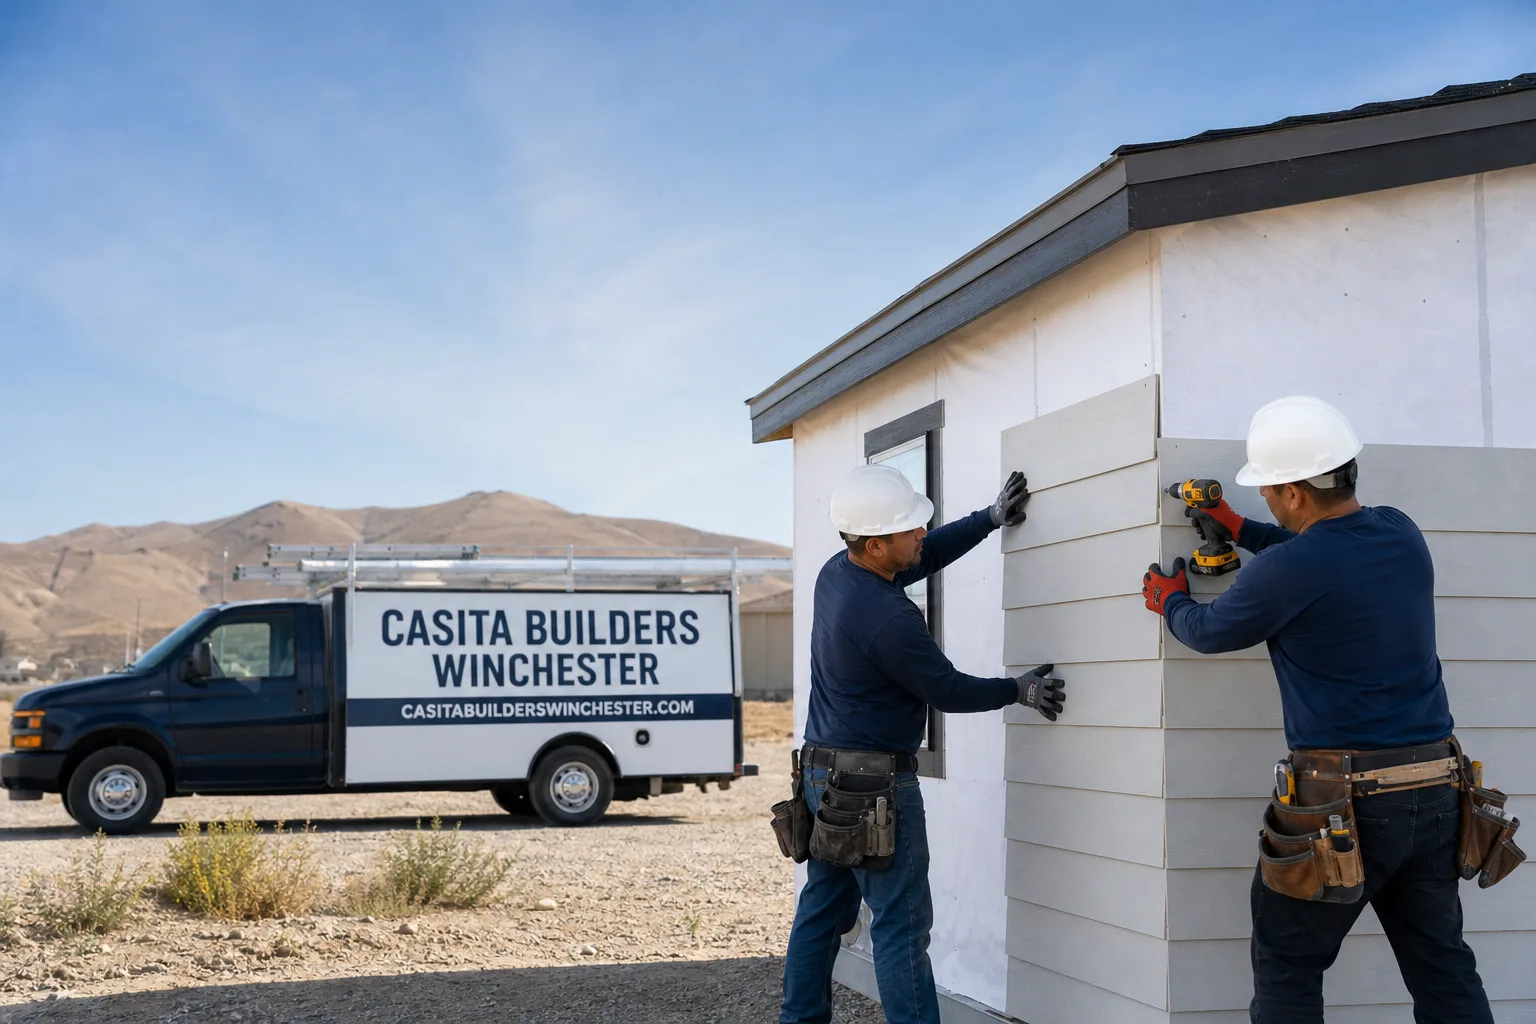
Fast, Reliable Room Addition Contractor Across Summerlin
Room additions in Summerlin are unlike additions anywhere else in the Las Vegas Valley. Before Clark County will issue a permit, the Summerlin HOA’s architectural review has to sign off on your plans, and that review cares about how the addition looks next to your house, not just whether it’s structurally sound. We build ADUs and room additions and only those, so the approval sequence that trips up general contractors here is the same sequence we work through on every project. If you’re in The Ridges, Red Rock Country Club, or anywhere along Hualapai Way or Sahara Avenue, call (844) 563-0692 to talk through your addition and schedule a free estimate.
Why Summerlin Homeowners Call Casita Builders Winchester for Room Addition Contractor
Homeowners in Summerlin come to us because we treat the HOA as part of the job, not an obstacle to route around. We’ve built our process around Summerlin’s dual-approval sequence: design review first, county permit second, with a documented paper trail that protects you later.
Our technicians have up to 10 years of experience in ADU and addition work, and every subcontractor relationship we bring into your project is one we’ve used specifically on accessory structures and additions. We’re not a general contractor who takes an addition now and then. This is the trade.
We know Summerlin’s streets and its housing stock. The 1990s Mediterranean and Southwestern stucco-and-tile homes that dominate this community were built under design covenants, and those covenants still govern how a new roofline, stucco color, or tile profile has to match the main house. That’s a detail we plan for before drawings are final, not after a review kickback.
Sunroom Builders in Summerlin
Sunroom Builders working in Summerlin have to account for the same HOA design review that governs any other addition, plus the intense afternoon sun coming off the Spring Mountains. A sunroom here isn’t just glazing thrown onto a patio slab. It’s a conditioned addition with wind-rated framing, shaded west-facing glass, and drainage that handles monsoon runoff.
Homeowners usually call us when they want to use an underbuilt covered patio or an unused side yard as living space, and they need the addition to read as part of the original house from the street. Typical estimated costs for a home addition in Summerlin run $45,000 – $130,000, and ADU design and permitting runs $6,000 – $25,000. The written estimate sets the final price.
Shade, Glazing, and Summer Heat Load
West-facing walls in Summerlin take the worst of the summer sun, and a sunroom without deep overhangs and dual-pane glazing becomes uncomfortable by early afternoon. We plan the glazing layout and roof overhang together so the room stays usable through July and August, not just in spring.
Matching the Main House
HOA design review in Summerlin often requires the sunroom’s stucco color and tile profile to match the existing home exactly. We source materials against your house’s finish, which means quoting the match early rather than discovering a mismatch mid-build.
Room Additions in Summerlin
Room Additions in Summerlin are governed by two layers of approval, and understanding the order matters. The Summerlin HOA’s architectural review comes first, including exact stucco color and tile profile matching your existing house. Only after that clears will Clark County issue the building permit, and that dual-approval sequence often delays projects by weeks compared to unincorporated Clark County.
A typical project begins with a homeowner wanting to expand a 1990s Mediterranean-style home, then discovering the HOA requires an exact finish match, which adds time and cost to source matching materials. The usual fix involves working with a contractor experienced in Summerlin’s HOA submittal process who coordinates design review and structural engineering for wind and drainage, then pulls the county permit with documented compliance.
Sequencing Design Review and Permit
Skipping HOA architectural review and going straight to county permit is the most expensive mistake we see in Summerlin, because stop-work orders and redesigns follow. We submit design review first, hold the county application until review is approved, and keep both sets of documents consistent.
Wind and Drainage Engineering
Summerlin additions need structural engineering documented for wind load, and those calculations belong in the permit set, not added later. We also plan site drainage away from natural wash paths coming off Red Rock, since monsoon-season runoff is the failure mode we plan against most often here.
Trusted Brands We Service in Summerlin
We work with Abodu, Cover, and Dvele, three of the most design-forward prefab ADU platforms on the market, and that brand fluency shapes how we advise Summerlin homeowners comparing a prefab unit against a site-built addition. Prefab units often need their own set of design-review submissions, and we know what those brands require before we recommend one path over another. We don’t stock parts and we don’t claim a warehouse, so turnaround depends on the manufacturer and the scope. What we bring is real project experience comparing prefab cost and speed against custom construction, so the recommendation fits your lot and budget rather than a sales pitch.
Common Room Addition Contractor Problems We See in Summerlin Homes
- Skipping HOA architectural review before the county permit. Homeowners sometimes file with Clark County first, then get hit with a stop-work order when the HOA catches it. The redesign that follows is far more expensive than submitting in the right order.
- Generic stucco and tile that fail design review. Summerlin’s HOA requires exact finish matching on many additions, and off-the-shelf stucco or a close-enough tile profile gets kicked back. Sourcing a match early keeps the schedule intact.
- Underestimated monsoon drainage. Additions built near natural wash paths coming down from Red Rock need drainage planned before the foundation, not after a first monsoon season. Water intrusion and foundation issues are the costly result when it’s an afterthought.
- Wind-load engineering left out of the permit set. Summerlin’s exposure against the Spring Mountains means wind-load documentation belongs in the drawings. Missing it stalls inspection and complicates later insurance questions.
Pricing for Room Addition Contractor in Summerlin, NV
Room addition pricing in Summerlin reflects the dual-approval process, matching materials, and wind and drainage engineering baked into the quote. These are typical estimated ranges, not a final number.
| Scope | Typical Estimated Range |
|---|---|
| Home Addition | $45,000 – $130,000 |
| ADU Design & Permitting | $6,000 – $25,000 |
A cheap quote in Summerlin usually leaves out design-review submittals, matching-material sourcing, or structural engineering, and you’ll pay for those later. Our pricing is fixed once the written estimate is signed, with no change orders from us. Call (844) 563-0692 for a free estimate.
We Also Serve Cities Near Summerlin
We serve Summerlin and the surrounding valley, including Spring Valley, Las Vegas, Winchester, and Paradise. If you’re just outside the HOA boundary and want a straight comparison between Summerlin’s approval path and unincorporated Clark County, we can talk through both. Our Room Addition Contractor team works across the area, and you can see our full coverage on the Summerlin page.
Serving Summerlin, NV – Our Local Coverage Area
We serve Summerlin and nearby communities. Use the map below to see the area we cover. If you’re nearby, we can almost certainly help.
FAQs About Room Addition Contractor in Summerlin
Yes. In Summerlin, HOA architectural review comes before the Clark County permit, and the county won’t issue the permit without documented HOA clearance. We sequence it that way on every project. Call (844) 563-0692 for a free estimate.
The required wind-load rating depends on your specific lot and exposure, and the structural engineer documents it in the permit set. Summerlin’s position against the Spring Mountains raises exposure on many properties. We build that engineering into the quote so it’s not added later.
Monsoon-season runoff coming down off Red Rock means additions near natural wash paths need drainage planned before the foundation pour. We grade the site and detail the drainage in the drawings, not as an afterthought. Call (844) 563-0692 to discuss your lot.
Often no. Summerlin’s HOA design review frequently requires the addition’s stucco color and tile profile to match the existing home exactly. A close match usually fails. We source the true match during planning.
You’ll want the approved HOA design-review documents, the county permit with the structural and wind-load engineering, and inspection sign-offs, all kept together. That paper trail matters if you ever file a claim or refinance. Call (844) 563-0692 for a free estimate.
We build ADUs and room additions and only those, from design review through final inspection. Call (844) 563-0692 for a free estimate. We answer 24/7. Fast dispatch from 7am to 7pm, Sunday through Friday.
Written by the team at Casita Builders Winchester.