
ADU Company in Sunrise Manor, NV
An accessory dwelling unit in Sunrise Manor is usually a detached casita tucked into a large, flat mid-century backyard, and the work is as much about fitting it legally inside Clark County’s setback and lot-coverage rules as it is about construction. Sunrise Manor’s 89110 tract homes were built for space, not for density, which is exactly why a second unit works here. We build ADUs and only ADUs, so the permitting, the design, and the site work all get handled by one specialist team. Call (844) 563-0692 for a free estimate.
Why Sunrise Manor Homes Are Different
Most of the housing in Sunrise Manor went up in the 1960s and 70s as single-story ranch tract homes: wood frame, stucco, often block or slab foundations, gravel landscaping, and backyards deep enough to matter. That stock shapes every ADU project. Older yards hide shallow utility lines and irrigation runs that need rerouting before a pad goes down. Aging electrical panels often have to be upgraded to carry a second dwelling. And the backyards themselves are rarely empty: cinderblock walls, sheds, and mature mesquite or palm root systems tend to sit right where a casita would go.
The climate is the other half of the equation. Summer highs around 110°F and full sun mean roofs, insulation, and HVAC ducting get specced for extreme solar load and a long cooling season, not for a mild four-season average. Rainfall is low, but summer monsoons can flash-flood, so grading and drainage have to move water away from both the new unit and the main house. Sunrise Manor lots are generous, but they aren’t blank.
Our Main Sunrise Manor Services
Most Sunrise Manor homeowners who call us are weighing one of two projects: a new accessory dwelling unit on the property, or added living space attached to the existing house. Here’s how each one plays out locally.
ADU Builders in Sunrise Manor
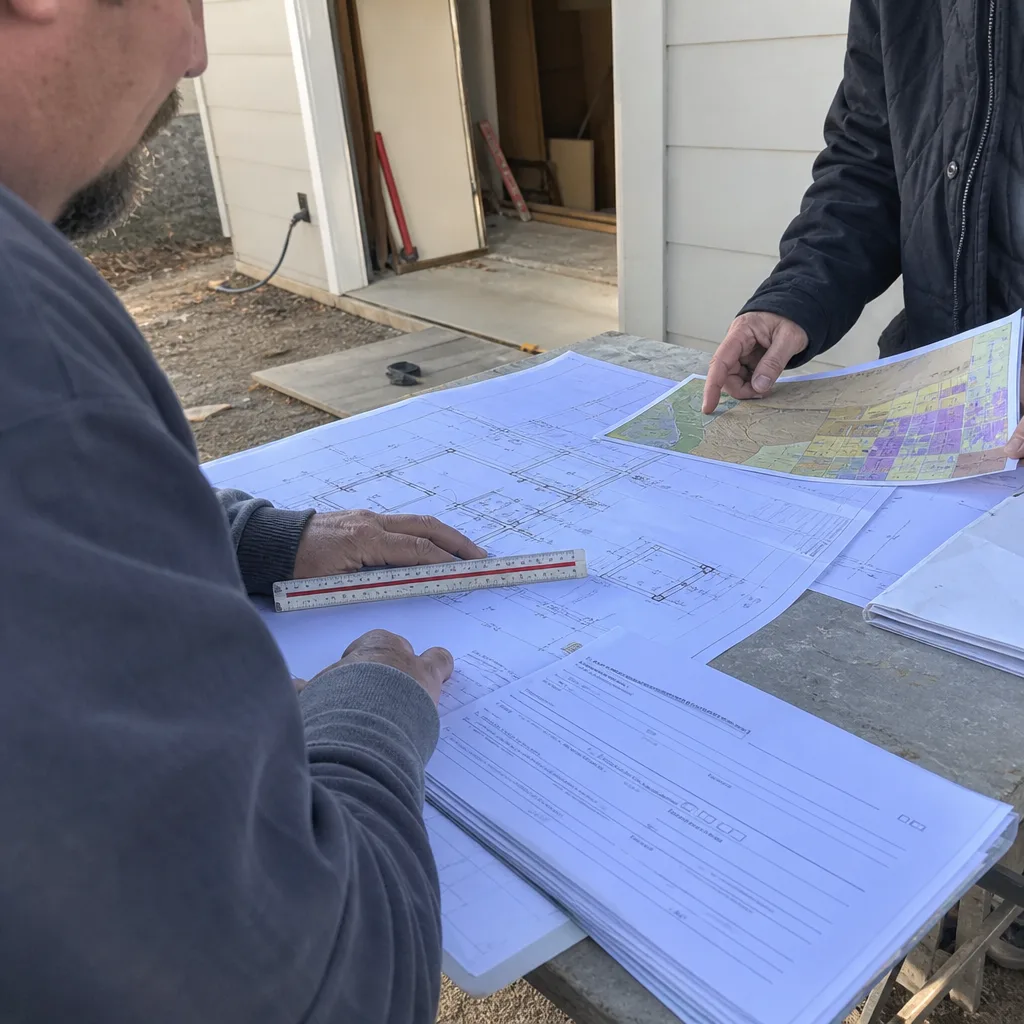
A new ADU in Sunrise Manor usually means a detached unit placed deep in a flat backyard, and the first real task is measuring that yard against lot-coverage and setback rules before anything is drawn. We walk the lot, find the block walls, sheds, and root systems that affect placement, and confirm the rules with the city’s planning department before plans are final. From there you choose a path: a ground-up custom build, or a prefab unit from a brand like Abodu or Cover. Our ADU builders handle design, permitting, site prep, and construction under one scope.
Room Addition Contractor in Sunrise Manor
An attached addition is often the better fit when the yard won’t take a detached unit or when the goal is a primary suite, a larger kitchen, or space for a family member under the same roof. In Sunrise Manor’s ranch homes, that usually means tying new construction into an older roofline and an electrical panel that may need upgrading first. Heat load matters here too: the tie-in has to hold up through a 110°F summer. Our room addition contractor scopes the structural tie-in, the utilities, and the permit before the written estimate is set.
Garage Conversion Contractor in Sunrise Manor
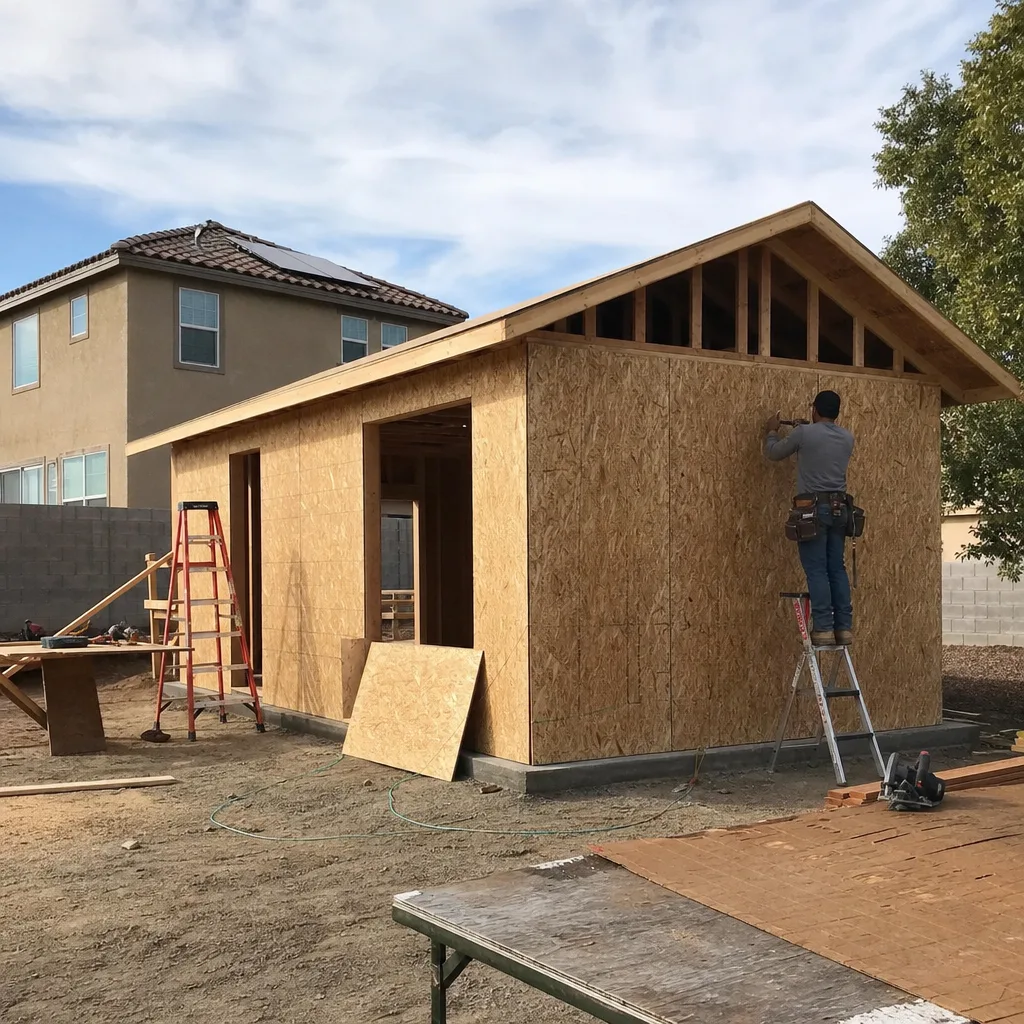
Plenty of Sunrise Manor garages sit empty while the family needs a bedroom, an office, or a rentable unit, and converting that space is often the fastest route to more living area on a lot that’s already built out. The catch is that these 1960s and 70s garages were never built to be lived in: they lack insulation for a 110°F summer, the slab and door openings need work, and the electrical service is frequently too small for a kitchenette or a full bathroom. As a garage conversion contractor, we take the space from storage to permitted living area, and we confirm every rule with the city before plans are final.
Garage Conversion to Living Space
Signs you need it
The garage holds boxes and little else while the house is short a room for guests, work, or a family member.
What it costs in Sunrise Manor
A typical garage conversion ADU runs an estimated $80,000 – $180,000 in Sunrise Manor, and the written estimate sets the final price.
How we do it
We confirm the conversion rules with the city, then frame and insulate the shell, run electrical and plumbing, finish the interior, and take it through inspection.
Garage Conversion ADU
Signs you need it
You want a self-contained unit with its own entrance, kitchenette, and bath that can house a tenant or a parent independently.
What it costs in Sunrise Manor
Budget an estimated $80,000 – $180,000 for a garage conversion ADU here, with the written estimate setting the final price.
How we do it
We plan the separate entry, add the kitchenette and bath rough-ins, upgrade the electrical service as needed, and carry the unit through permit and inspection.
What Garage Conversion Contractor Costs in Sunrise Manor
| Item | Typical range in Sunrise Manor |
|---|---|
| Garage conversion ADU | $80,000 – $180,000 |
| Junior ADU and interior conversion | $40,000 – $90,000 |
| ADU design and permitting | $6,000 – $25,000 |
Does a garage conversion in Sunrise Manor need a permit?
Yes. Turning a garage into living space changes how the structure is used, so it needs city approval and inspections. We confirm the requirements with the city’s building department before plans are final. Call (844) 563-0692 for a free estimate.
Can I rent out a converted garage in Sunrise Manor?
Rental rules depend on the city and are checked with the city before you commit. The unit itself has to be permitted and finished to living-space standards first. Call (844) 563-0692 to talk through what your garage can hold.
Brands We Service in Sunrise Manor
We work with Abodu, Cover, and Dvele, three of the most design-forward prefab ADU brands available, and we’ve built units from all of them alongside fully custom construction. That means we can compare a prefab unit against a site-built option honestly. Prefab timelines are set by the manufacturer and the site work, and we lay that schedule out in the written estimate. See our brands for the full picture.
Pricing for ADU Company in Sunrise Manor, NV
| Service | Typical range in Sunrise Manor |
|---|---|
| New detached ADU | $180,000 – $350,000 |
| Garage conversion ADU | $80,000 – $180,000 |
| Junior ADU and interior conversion | $40,000 – $90,000 |
| ADU design and permitting | $6,000 – $25,000 |
| ADU site prep and utilities | $15,000 – $50,000 |
| Home addition | $45,000 – $130,000 |
| Kitchen remodel | $14,000 – $45,000 |
| Bathroom remodel | $9,000 – $28,000 |
Two things push price up in Sunrise Manor: utility work in older yards, where shallow lines and aging panels have to be brought up to code, and the extra insulation, HVAC capacity, and drainage grading a unit needs to handle 110°F summers and monsoon runoff. We put the price upfront in a written line-item estimate, and that estimate sets the final number with no change orders sprung on you mid-build.
Neighborhoods We Serve in Sunrise Manor
The work here follows the housing, and that means the older tract blocks on the east side of the valley as much as the newer infill. Sunrise Manor isn’t one uniform grid of lots either; yard size, wall placement, and utility depth shift from block to block, and that changes where a casita can sit. Reach out and we’ll talk through your specific lot, and you’ll hear back promptly to book a site visit. We serve homeowners across:
- The 89110 tract blocks and their deep flat backyards
- The east-side infill streets with newer construction mixed in
- The older ranch stretches along the valley’s eastern edge
- Lots backing onto open desert, where drainage grading matters most
Service Area – Cities Near Sunrise Manor
Sunrise Manor sits on the east side of the valley, and our ADU work reaches the neighborhoods around it. If you’re just outside the city, we can still talk through your lot and the rules that apply to it. We work with homeowners in Whitney, NV, Winchester, NV, Las Vegas, NV, and North Las Vegas, NV, and the same lot-by-lot approach applies in each. Call (844) 563-0692 to confirm coverage and set up your free estimate.
Serving Sunrise Manor, NV – Our Local Coverage Area
We serve Sunrise Manor and nearby communities. Use the map below to see the area we cover. If you’re nearby, we can almost certainly help.
FAQs About ADU Company in Sunrise Manor
Yes. We work across Sunrise Manor, from the older 89110 tract blocks to the newer infill on the east side, and the surrounding cities. Yard size and utility placement vary block to block, so we assess each lot on its own. Call (844) 563-0692 to book a free estimate.
The rules depend on the city and on your specific lot, including setbacks and lot coverage, and we confirm them with the city’s planning or building department before plans are final. That step happens early in the process, before design is locked in. Call (844) 563-0692 to start.
The schedule is set in the written estimate, and it reflects the design work, the permit review, the site prep, and the build itself. Utility upgrades and drainage grading in older yards can shift the sequence. Call (844) 563-0692 for a free estimate and a clear timeline.
What happens when you call
- 1A real person answersNo phone trees. Talk to a local ADU pro.
- 2You get an upfront price rangeHonest numbers before anyone is dispatched. No surprises.
- 3We come out and measureLicensed & insured, at a time that suits you. The visit and the quote are both free.
- 4You get the price in writingLine-itemed, yours to keep, and nothing starts until you say go.
What Sunrise Manor Customers Say
"Knew the local setback and parking rules cold, which saved us from designing something that would never have been approved."
- Kelly Schaefer"He gave us a realistic rental number for the finished unit rather than the optimistic one, and it's renting for about what he said."
- Gabriela Morales"Unit came out great and the tenant is happy. The timeline ran long, largely because of how slow the city was on plan check, though a couple of the delays were scheduling on their end."
- Arjun Rao