
ADU Company in Las Vegas, NV
An ADU in Las Vegas is a second home on your lot: a detached casita behind the RV gate, a garage converted into living space, or a room addition that lets a parent move in without moving out. What makes building here different from most of the country is the ground under it. Northwest valley tract homes sit on post-tension slabs, the summers push past 100°F, and the late-summer monsoon sends water across yards that were never graded for a new structure. We build ADUs and only ADUs, and we plan every Las Vegas project around those three facts. Call (844) 563-0692 to start with a free estimate.
Why Las Vegas Homes Are Different
Most of the northwest valley went up between the 1990s and 2000s as single-family tract housing on tight lots: stucco over frame, tile roofs, slab-on-grade foundations, and a two-car garage attached or detached at the end of the driveway. That housing era shapes what an ADU project actually looks like. Interior conversions run into low slab ceilings. Any new plumbing trench or foundation stub near the existing slab has to be scanned first, because post-tension cable is standard in these neighborhoods and a drill in the wrong place is an expensive failure.
The desert does its own editing. A Las Vegas ADU needs heavy roof insulation, a cool-roof or shaded assembly, oversized cooling capacity, and grading that sheds monsoon water away from the new unit rather than into it. Water utility review of a new dwelling’s irrigation and drainage footprint is part of the conversation too, especially on a rear-yard build. Add HOA design review in many northwest subdivisions, and the plan set ends up shaped as much by the lot as by the budget. We confirm what applies to your parcel with the city before drawings are final.
Our Main Las Vegas Services
Las Vegas homeowners call us about two things more than any other: a full ADU on the property, and adding square footage to the house they already own. Both are handled under our single specialty.
ADU Builders in Las Vegas
A full ADU here usually means either a detached casita in the rear yard or a conversion of existing space, and the deciding factor is almost always the lot rather than the house. Rear-yard detached units have to fit behind the RV gate, keep their drainage clear of the main house, and pass water utility review for the new dwelling’s irrigation footprint. Garage and interior conversions skip the foundation work but hit slab ceilings and post-tension edge limits. We compare prefab platforms like Abodu, Cover, and Dvele against a site-built design on your actual parcel, then build the one that fits. Our ADU Builders in Las Vegas page covers the full scope.
Room Addition Contractor in Las Vegas
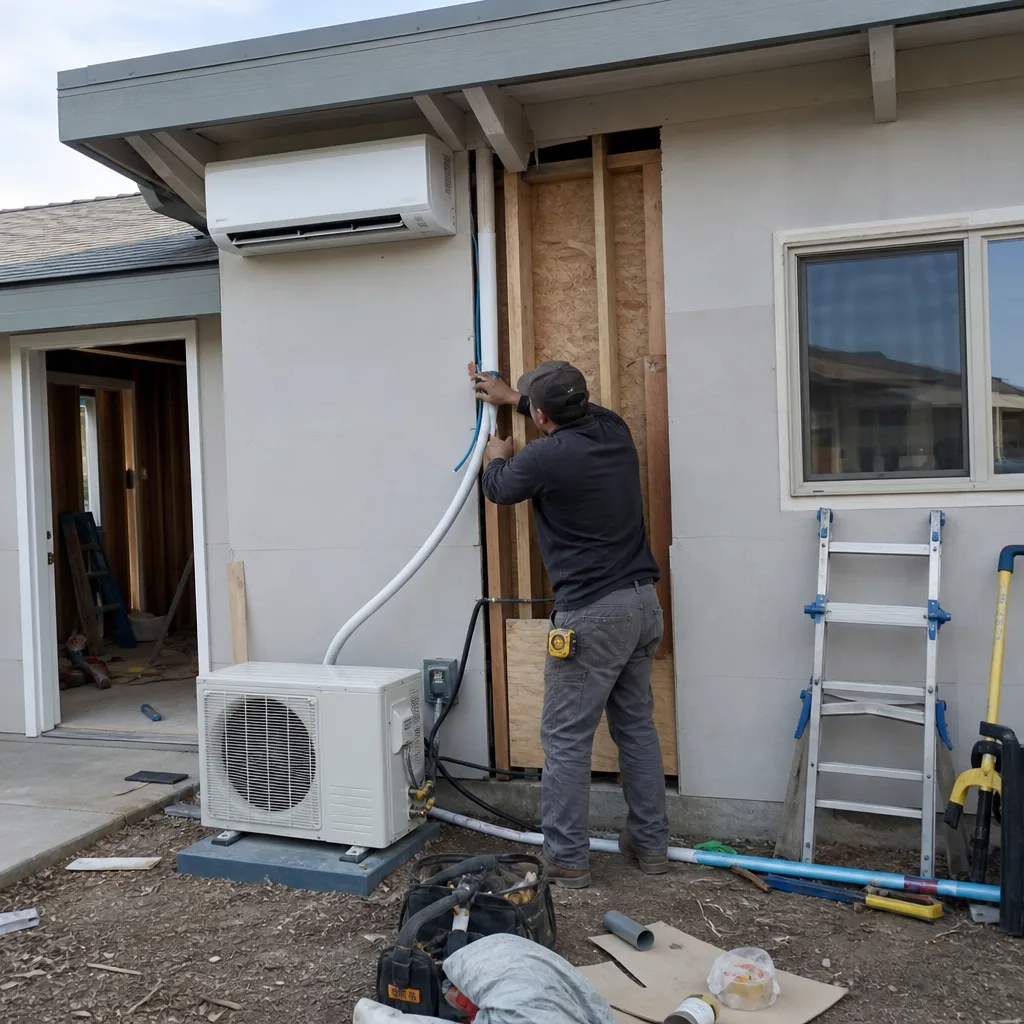
A room addition is the right answer when the family grows but the yard, the budget, or the HOA won’t take a separate dwelling. In Las Vegas that typically means tying new framing into a 1990s stucco wall, matching a tile roof profile, and extending the HVAC so the addition doesn’t fight the main system through a desert August. Slab work and trenching near the existing foundation need a scan first, for the same post-tension reason. We handle the design, permits, and build as one scope. See our Room Addition Contractor in Las Vegas page for details.
Garage Conversion Contractor in Las Vegas
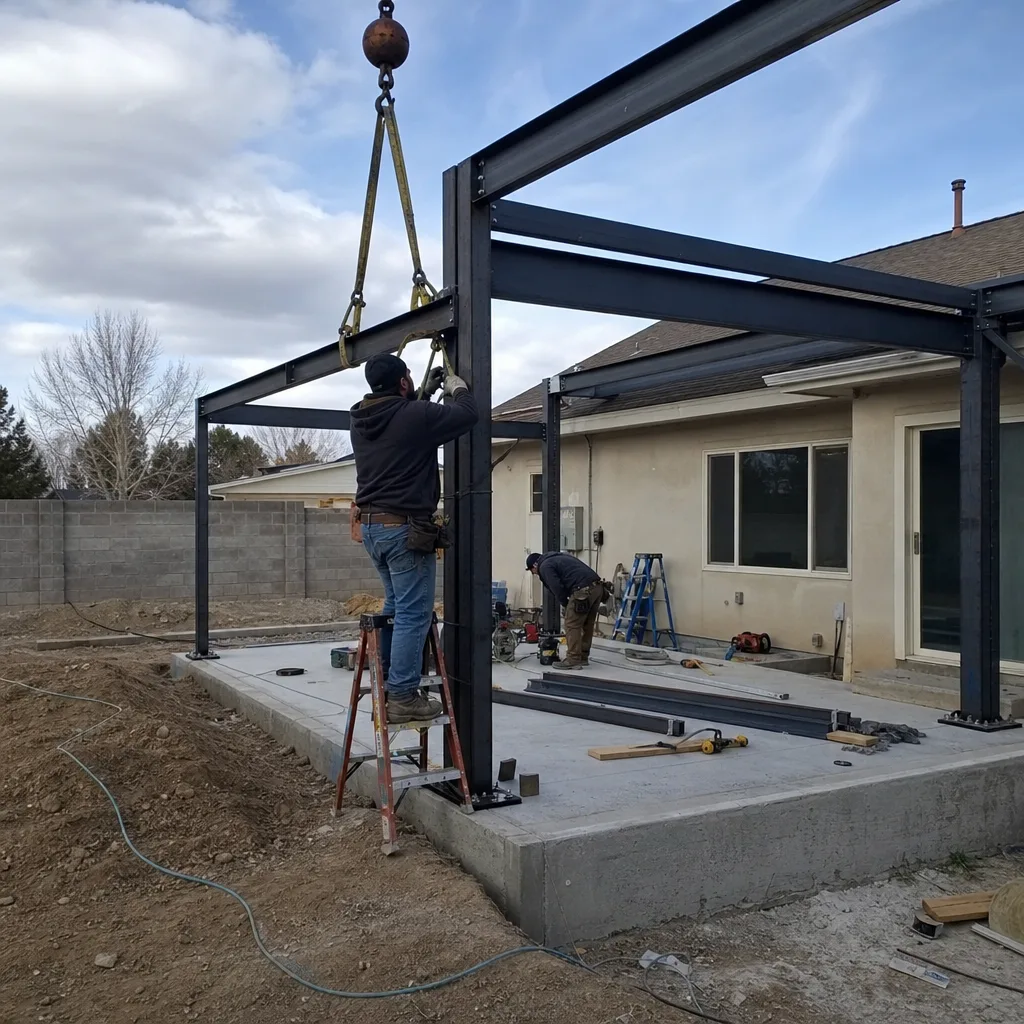
Garage conversion is the most common ADU path in Las Vegas for a simple reason: the northwest valley was built around the two-car garage, and turning that space into a habitable room costs far less than pouring a new foundation in a rear yard. It also means most of these jobs run into 1990s slab ceilings and post-tension slab edges, so where we trench a drain matters as much as the finish work. We work on these conversions as a Garage Conversion Contractor, handling the design, the permit, and the build in one scope.
Garage Conversion to Living Space
Signs you need it
You have a garage that holds boxes and a car you park in the driveway, and you need a studio, office, or guest suite without touching the rear yard.
What it costs in Las Vegas
A garage conversion ADU typically runs $74,400 – $167,400 depending on whether you add a bathroom, kitchenette, and full HVAC, and the written estimate sets the final price.
How we do it
We scan the slab, frame and insulate the walls and ceiling to desert standards, run plumbing and electrical to the new layout, install cooling sized for the space, finish the interior, and take it through inspection.
Garage to Bedroom Conversion
Signs you need it
An aging parent, a returning adult child, or a teenager needs a private bedroom and bath, and a separate dwelling isn’t in the plan.
What it costs in Las Vegas
A junior ADU or interior conversion of this kind is typically estimated at $37,200 – $83,700, with the final number set in the written estimate.
How we do it
We confirm egress and ceiling height, add the closet and bath the room needs to count as a bedroom, insulate and cool it properly, and coordinate the permit and inspection so the room is legal living space.
What Garage Conversion Contractor Costs in Las Vegas
| Item | Typical range in Las Vegas |
|---|---|
| Garage Conversion ADU (full unit with bath and kitchenette) | $74,400 – $167,400 |
| Junior ADU & interior conversion | $37,200 – $83,700 |
| ADU design & permitting | $5,580 – $23,250 |
Do I need a permit to convert my Las Vegas garage?
Yes. Converting a garage into habitable space requires permits, and skipping them creates a room the county won’t count as living space when you sell. We pull the permits and pass the inspections as part of the job. Call (844) 563-0692 for a free estimate.
Can my post-tension slab be cut for a garage conversion drain?
It can usually be worked around, but it has to be scanned first. Post-tension cable is standard in northwest valley tract homes, so we locate the cables before any trenching and route plumbing accordingly. Call (844) 563-0692 to schedule a free estimate.
Brands We Service in Las Vegas
We work with Abodu, Cover, and Dvele, three of the most design-forward prefab ADU platforms available, and we’re experienced with how each one’s design and technology profile plays out on a real Las Vegas lot. We also build fully custom units. See our brands for the comparison.
Pricing for ADU Company in Las Vegas, NV
These are typical estimated ranges for the kind of work Las Vegas homeowners ask us about. They’re a starting point for planning, not a quote.
| Service | Typical range in Las Vegas |
|---|---|
| New detached ADU | $167,400 – $325,500 |
| Garage conversion ADU | $74,400 – $167,400 |
| Junior ADU & interior conversion | $37,200 – $83,700 |
| ADU design & permitting | $5,580 – $23,250 |
| ADU site prep & utilities | $13,950 – $46,500 |
| Home addition | $41,850 – $120,900 |
| Kitchen remodel | $13,020 – $41,850 |
| Bathroom remodel | $8,370 – $26,040 |
Price in Las Vegas rises for site prep the desert forces on you: utility trenching around a post-tension slab, grading for monsoon drainage, water utility review, cooling capacity sized for 100°F-plus summers, and HOA design review in the northwest subdivisions. We put the whole scope in an upfront written estimate so you see the number before work starts, and the written estimate sets the final price.
Neighborhoods We Serve in Las Vegas
We work across the northwest valley and the rest of Las Vegas, with 89108 among the ZIP codes we build in regularly. The housing stock in this part of the valley, from the 1990s and 2000s tract subdivisions, is exactly what our conversion and rear-yard approach is built for. Reach out for a free estimate and we’ll schedule a visit to your address.
- Summerlin edge and the 89149 corridor
- Centennial Hills and the 89130 area
- Lone Mountain and the 89128 neighborhoods
- Northwest valley subdivisions along the 89108 side
Service Area – Cities Near Las Vegas
Our home base is Winchester, and Las Vegas sits right next to it. We also work in the cities around the valley: Winchester, NV, North Las Vegas, NV, Sunrise Manor, NV, and Paradise, NV. The same desert conditions, post-tension slabs, and summer build window apply across all of them, so the planning conversation is the same wherever your lot sits.
Serving Las Vegas, NV – Our Local Coverage Area
We serve Las Vegas and nearby communities. Use the map below to see the area we cover. If you’re nearby, we can almost certainly help.
FAQs About ADU Company in Las Vegas
We handle design, permits, site prep, and construction as one scope, with one specialist team from permit to move-in. Because ADUs are the only trade we work in, the schedule and the plans are built around Las Vegas conditions rather than adapted from general construction. Call (844) 563-0692 for a free estimate.
Usually both. Las Vegas and Clark County review ADU plans, and many northwest subdivisions have HOA design review on top of that. The rules depend on your city and lot, so we confirm what applies with the planning or building department before plans are final. Call (844) 563-0692 to talk it through.
Planning early matters more than any single month here. The summer build window is the real constraint, since extreme heat slows concrete and exterior work, and grading has to be finished before monsoon season. We set the schedule in your written estimate so the weather doesn’t surprise the budget. Call (844) 563-0692 to get started.
If you’re weighing a detached casita, a garage conversion, or a room addition, the next step is a conversation about your lot. Call (844) 563-0692 for a free estimate. We answer 24/7. Fast dispatch from 7am to 7pm, Sunday through Friday. Begin with Casita Builders Winchester.
What happens when you call
- 1A real person answersNo phone trees. Talk to a local ADU pro.
- 2You get an upfront price rangeHonest numbers before anyone is dispatched. No surprises.
- 3We come out and measureLicensed & insured, at a time that suits you. The visit and the quote are both free.
- 4You get the price in writingLine-itemed, yours to keep, and nothing starts until you say go.
What Las Vegas Customers Say
"Knew the local setback and parking rules cold, which saved us from designing something that would never have been approved."
- Kelly Schaefer"He gave us a realistic rental number for the finished unit rather than the optimistic one, and it's renting for about what he said."
- Gabriela Morales"Unit came out great and the tenant is happy. The timeline ran long, largely because of how slow the city was on plan check, though a couple of the delays were scheduling on their end."
- Arjun Rao