
ADU Company in Whitney, NV
Whitney is one of the few places left in the Las Vegas Valley where a middle-income homeowner can realistically put a detached casita in the backyard. The combination of large lots, ranch homes from the late 1960s through the 1990s, and Clark County’s relatively permissive ADU rules makes accessory dwelling units genuinely workable here, whether you’re housing a parent, adding a tenant, or building a private office. We build ADUs and only ADUs, so permit workflows, design decisions, and construction sequencing are tuned to this one type of project. For a free estimate on an accessory dwelling unit in Whitney, call (844) 563-0692.
Why Whitney Homes Are Different
Summers here routinely push past 110°F, which changes how an ADU has to be built. Insulation levels, low-E windows, and an oversized HVAC system aren’t upgrades in Whitney – they’re what keeps a small unit livable and cooling bills reasonable, and they’re what gets you through energy code review. Western exposure matters too; a west-facing wall with no shade turns a casita into an oven by mid-afternoon, so we plan shade structures or window placement around it.
The housing stock adds its own layer. Most Whitney homes are ranch-style single-family houses with attached garages and generous rear yards, and they carry a stucco-and-tile-roof look that a new unit has to respect or it reads as an afterthought. Drainage is the hidden issue. Many lots here were graded before current drainage standards, so adding a detached unit or converting a garage can change how stormwater sheets across the property – enough to trigger Clark County flood-control review or require a retention swale to keep water on-site. We check grade before we draw anything.
Our Main Whitney Services
Two projects come up more than any other with Whitney homeowners: building a new accessory dwelling unit from the ground up, and reworking an existing room or garage into usable living space.
ADU Builders in Whitney
A ground-up detached ADU on a Whitney lot usually means a slab-on-grade build with its own utility trench, a meter decision, and a footprint placed to preserve RV parking and yard access. We handle the design, the engineering, and the permit package, then build. Prefab is a real option here: we work with Abodu, Cover, and Dvele, and we can compare a factory unit against site-built honestly. The lot’s grade and drainage often decide which path makes sense. Our ADU Builders in Whitney handle everything from the first site walk to the final inspection.
Room Addition Contractor in Whitney
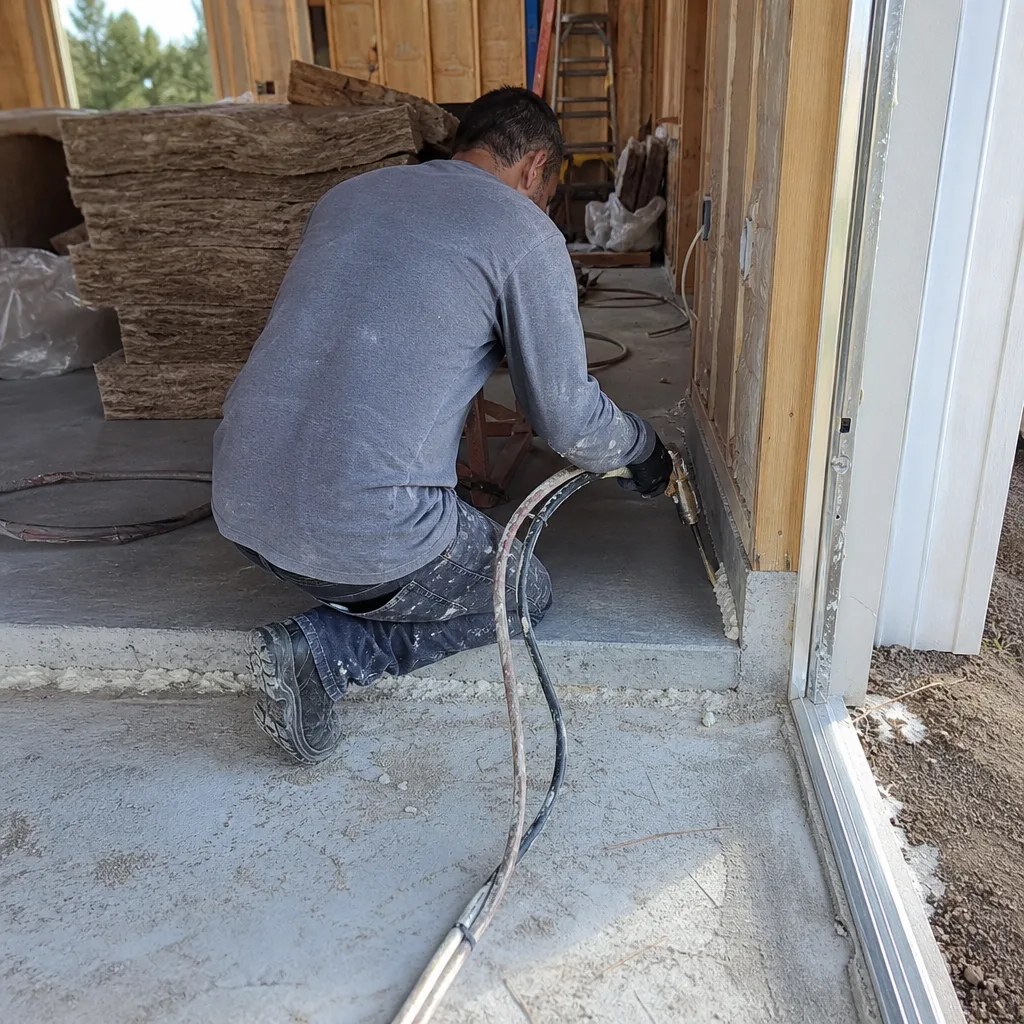
Not every Whitney family needs a separate structure. Sometimes the answer is a room addition that ties into the existing house – a primary suite, a guest room, a larger kitchen – with matching stucco and tile so the addition disappears into the original roofline. On these 1970s and 1980s ranch homes, the tie-in detail is where additions succeed or fail, and the HVAC load calc has to account for the extra square footage on a system sized decades ago. Our room addition contractor team scopes the structural, mechanical, and finish work as one package.
Garage Conversion Contractor in Whitney
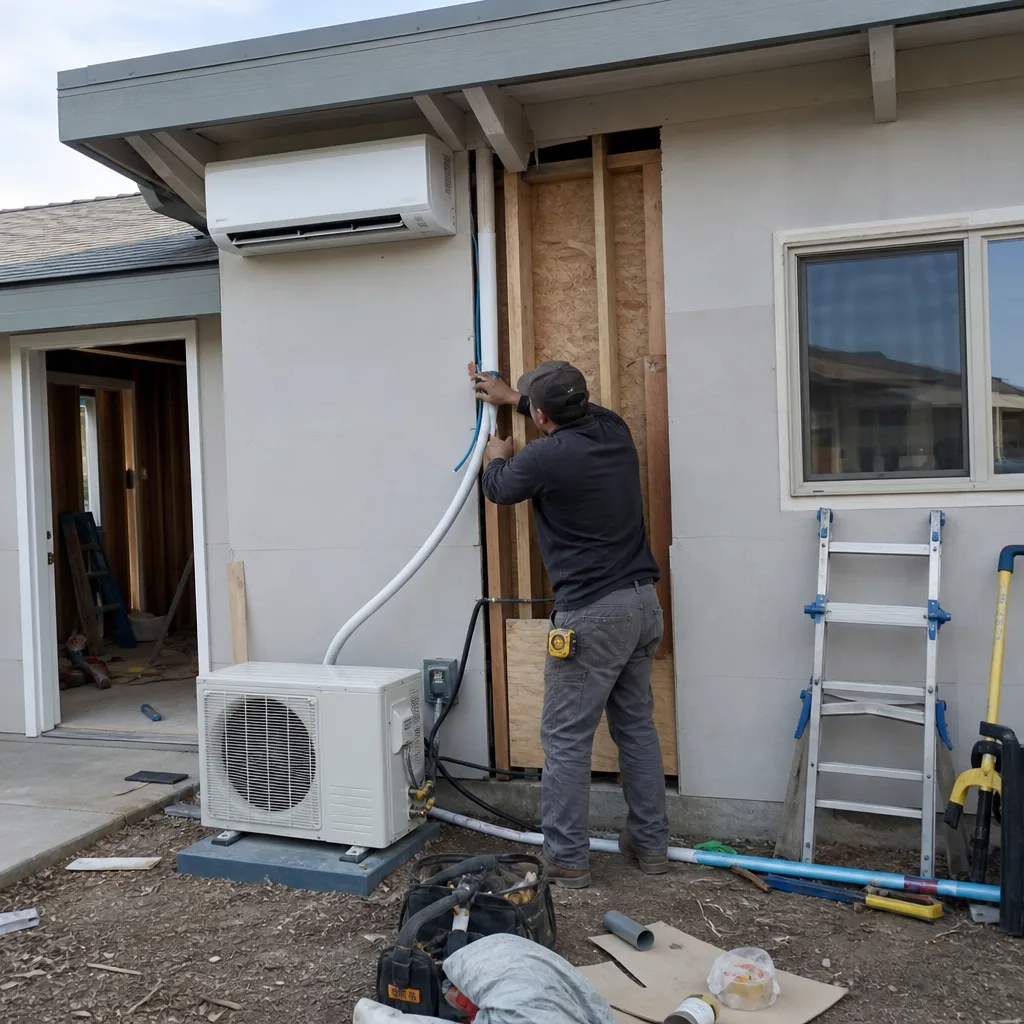
Whitney’s attached garages are the most underused square footage on the property. On a ranch home from the late 1960s through the 1990s, a two-car garage is often 400 square feet or more of stucco and slab – already framed, already roofed, already connected to the house. Turning it into a habitable room is one of the fastest paths to an ADU in Whitney, and it sidesteps the drainage review a brand-new detached unit can trigger, because you aren’t adding impervious footprint to the lot. Our Garage Conversion Contractor work is scoped specifically around this trade, not folded into general remodeling.
The catch is climate. A garage built to hold cars was never insulated for 110°F summers, so a conversion here lives or dies on what happens behind the drywall: insulation, air sealing, and an HVAC system sized for a room that wasn’t in the original load calculation. Add a garage door that gets walled in and you’ve changed the house’s thermal envelope entirely.
Garage Conversion to Living Space
Signs you need it
You’ve got a garage full of stored items and a family member, tenant, or workspace that needs a room, and the house itself has no square footage left to give.
What it costs in Whitney
A garage conversion ADU in Whitney typically runs $80,000 – $180,000 depending on whether you’re adding a kitchenette, a full bath, and a separate entrance, with the written estimate setting the final price.
How we do it
We assess the existing slab, framing, and roofline, draw the conversion plans, pull the permits, then frame, insulate, run mechanical and electrical, and finish the interior to habitable-room standards.
Garage to Bedroom Conversion
Signs you need it
You need a true bedroom with a closet and egress, not a flex room, and the garage is the only space on the lot that can deliver it without new construction.
What it costs in Whitney
A bedroom-focused conversion sits at the lower end of the garage conversion range, typically $80,000 – $180,000 in Whitney once egress, insulation, HVAC, and finishes are included, with a written estimate as the final word.
How we do it
We confirm egress window placement against the existing wall framing, check the slab for moisture and cracking, then build out the envelope, mechanicals, and finishes to bedroom code.
What Garage Conversion Contractor Costs in Whitney
| Item | Typical range in Whitney |
|---|---|
| Garage Conversion ADU (full unit with bath and kitchenette) | $80,000 – $180,000 |
| Junior ADU and interior conversion | $40,000 – $90,000 |
| Design and permitting | $6,000 – $25,000 |
Does a garage conversion in Whitney need a permit?
Yes. Converting a garage to habitable space changes its occupancy, so it requires permits and inspections. We handle the drawings and the submittal and confirm the current requirements with the county before work starts. Call (844) 563-0692 for a free estimate.
Can a converted garage be rented out in Whitney?
It can, if the unit meets county requirements and rental rules allow it. Those rules depend on the jurisdiction and the lot, so we confirm them with the planning department before plans are final. Call (844) 563-0692 to talk through your garage.
Brands We Service in Whitney
We work with and have built units from Abodu, Cover, and Dvele, three of the design-forward prefab ADU brands on the market today. We don’t stock parts for any of them; what we bring is factory-brand fluency and real project experience on both the prefab and custom side. See our brands for the full picture.
Pricing for ADU Company in Whitney, NV
| Service | Typical range in Whitney |
|---|---|
| New detached ADU | $180,000 – $350,000 |
| Garage conversion ADU | $80,000 – $180,000 |
| Junior ADU and interior conversion | $40,000 – $90,000 |
| ADU design and permitting | $6,000 – $25,000 |
| ADU site prep and utilities | $15,000 – $50,000 |
| Home addition | $45,000 – $130,000 |
| Kitchen remodel | $14,000 – $45,000 |
| Bathroom remodel | $9,000 – $28,000 |
Price in Whitney climbs with utility trenching distance, drainage work like a retention swale, and the HVAC and insulation needed for a 110°F summer. Those are typical estimated ranges, not final numbers – the written line-item estimate sets your price, and it doesn’t change once work starts.
Neighborhoods We Serve in Whitney
We work across Whitney, from the older ranch blocks near Whitney Ranch to the quieter streets off East Tropicana Avenue. Lots and setbacks vary block to block, so we always verify the specific parcel before drawing. Drop us a message and we’ll give you a straight read on what your yard can hold.
- Whitney Ranch
- Sunrise Manor edge
- East Tropicana Avenue corridor
- Russell Road area
Response across Whitney is quick, and we’ll have a free estimate to you without a runaround.
Service Area – Cities Near Whitney
Whitney sits in a dense part of the valley, so most of our nearby work is within a short drive. If you’re just outside Whitney, we likely cover you too. Check the neighboring city pages for local detail on housing stock, climate, and permitting quirks:
We build casitas across Sunrise Manor, NV, Winchester, NV, Paradise, NV, and Las Vegas, NV. Each has its own lot sizes and grade conditions, so the design conversation starts fresh every time. If your address is on the edge of Whitney, tell us the cross streets and we’ll confirm coverage.
Serving Whitney, NV – Our Local Coverage Area
We serve Whitney and nearby communities. Use the map below to see the area we cover. If you’re nearby, we can almost certainly help.
FAQs About ADU Company in Whitney
Yes, Whitney is core to our service area. We also build in Sunrise Manor, Winchester, Paradise, and Las Vegas. Call (844) 563-0692 with your address and we’ll confirm coverage and schedule a free estimate.
ADUs require county building permits and, where applicable, HOA review. The exact rules depend on the city and the lot, so we confirm them with the planning department and your HOA before plans are final. Call (844) 563-0692 to start that conversation.
We answer 24/7, and fast dispatch runs 7am to 7pm, Sunday through Friday. A call outside those hours is booked into the next opening. Call (844) 563-0692 for your free estimate.
What happens when you call
- 1A real person answersNo phone trees. Talk to a local ADU pro.
- 2You get an upfront price rangeHonest numbers before anyone is dispatched. No surprises.
- 3We come out and measureLicensed & insured, at a time that suits you. The visit and the quote are both free.
- 4You get the price in writingLine-itemed, yours to keep, and nothing starts until you say go.
What Whitney Customers Say
"Knew the local setback and parking rules cold, which saved us from designing something that would never have been approved."
- Kelly Schaefer"He gave us a realistic rental number for the finished unit rather than the optimistic one, and it's renting for about what he said."
- Gabriela Morales"Unit came out great and the tenant is happy. The timeline ran long, largely because of how slow the city was on plan check, though a couple of the delays were scheduling on their end."
- Arjun Rao