
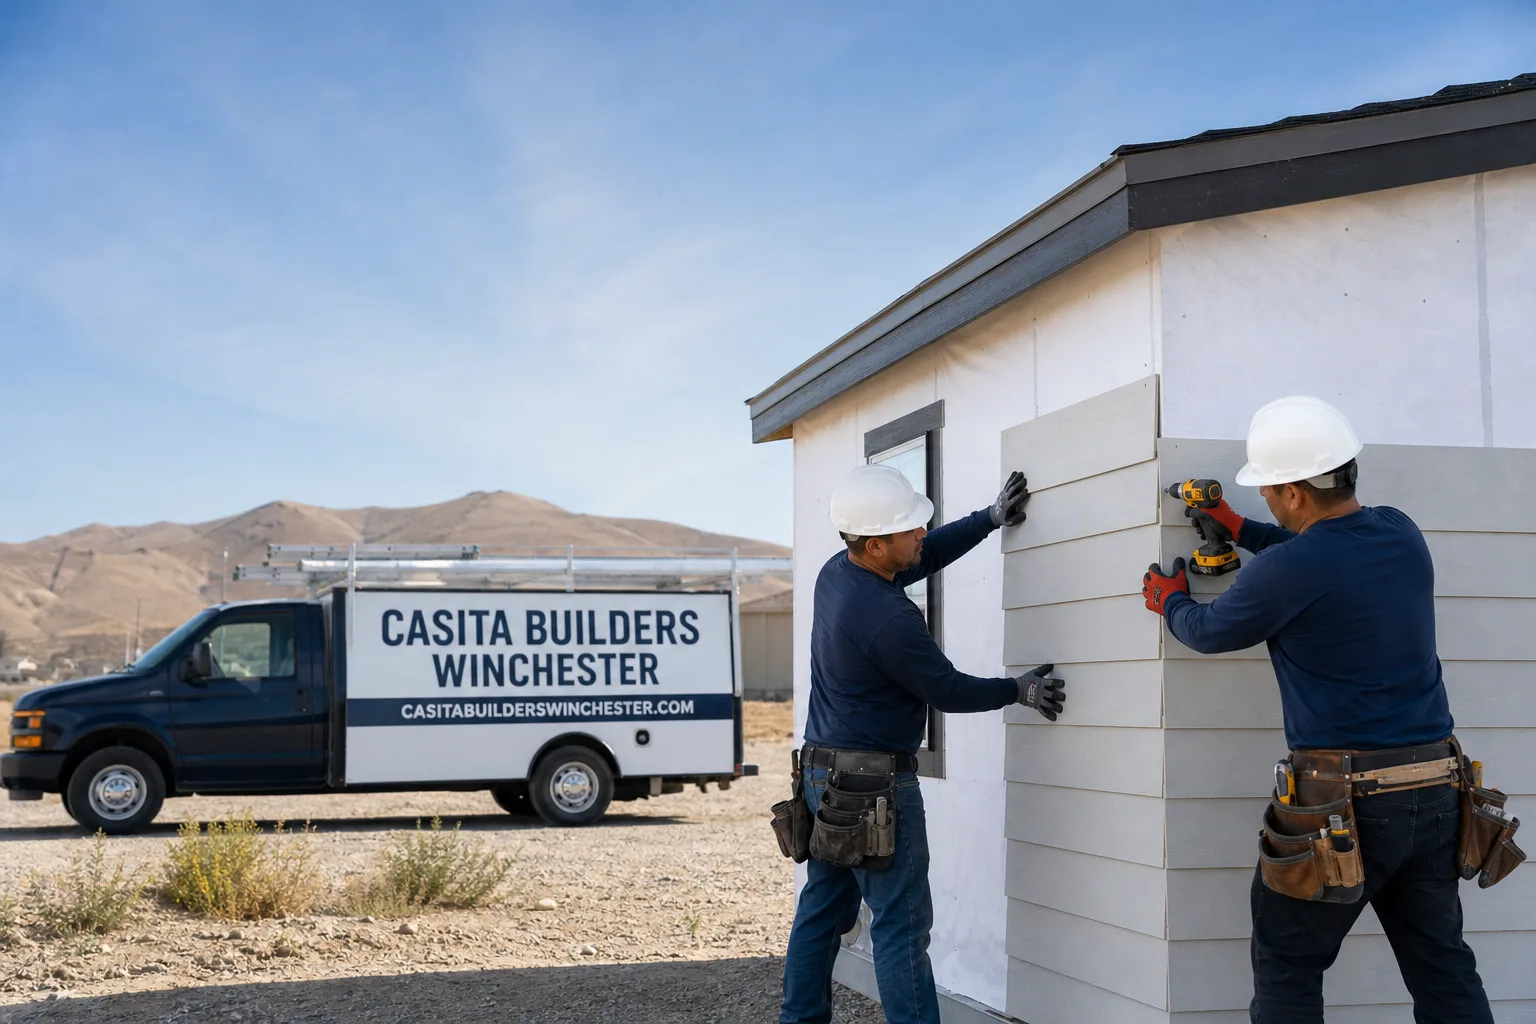
Fast, Reliable Room Addition Contractor Across Las Vegas
Adding a room in Las Vegas means building for a 110-mph basic wind speed, desert heat that bakes concrete as it cures, and slab foundations that hide tension cables under your feet. We build ADUs and room additions and only those, so every plan, permit path, and framing detail gets handled by people who do this work in this valley every week. You’re on the west side near the 215, out by Lone Mountain, or up in the northwest tract belt around 89149 – we know how these lots and slabs behave. Call (844) 563-0692 to schedule your free estimate. We answer 24/7, with fast dispatch from 7am to 7pm, Sunday through Friday.
Why Las Vegas Homeowners Call Casita Builders Winchester for Room Addition Contractor
Our technicians have up to 10 years of experience, and every one of those years has been spent on accessory dwelling units and home additions rather than general remodeling. That matters in a city where the hardest problems aren’t visible at the walkthrough. A northwest Valley tract home from the 1990s or 2000s looks simple until you need to run a drain through a post-tension slab, or until a Clark County inspector asks for the engineered nailing schedule behind your roof-to-wall connections.
We work with the leading prefab ADU brands – Abodu, Cover, Dvele – alongside fully custom site-built work. That gives Las Vegas homeowners a straight answer on whether a prefab unit or a stick-built addition fits the lot and the budget better, from someone who has done both. You get a written, line-item quote with fixed pricing and no change orders, permits pulled and inspections passed, and a workmanship warranty in writing.
Review counts and ratings are things we don’t publish a number for. What we will do is walk you through the plan set, the slab scan, and the wind-load details before you commit a dollar. From permit to move-in, with one specialist team. Call (844) 563-0692 and we’ll set up the free estimate.
Sunroom Builders in Las Vegas
Sunroom Builders in Las Vegas face a specific problem: a glass-heavy room that feels wonderful in March becomes a heat trap by June, so the assembly has to be designed for 100°F-plus summers from the start. The job involves framing that ties into the existing wall, an engineered connection to the main structure, and a glazing and roof assembly rated for sun and wind load both. Homeowners here usually add a sunroom when they want a shaded sitting room off the kitchen, a playroom that doesn’t eat the whole yard, or a workspace with daylight but no lawn to maintain. A typical home addition in Las Vegas runs $41,850 – $120,900, and the written estimate sets the final price.
Glazing and Shade Choices
Low-E glass and a deep roof overhang do most of the work in cutting solar gain. The glazing package also has to carry the wind rating, which is where a cheap quote quietly swaps in a lighter system.
Where a Sunroom Fits on the Lot
Rear-yard placement behind the RV gate is common on tight northwest lots. Setbacks and lot coverage are confirmed with the city before any plan is final.
Room Additions in Las Vegas
Room Additions in Las Vegas look different from additions almost anywhere else, because the local constraint isn’t the building code – it’s the slab and the summer build window. Most northwest Valley homes sit on post-tension slabs, so adding a bathroom means a licensed engineer specifies a slab scan to locate the tension cables before anyone trenches. Get that wrong and you hit a cable and cause a serious, expensive failure that voids the slab warranty. A typical home addition here runs $41,850 – $120,900, with site prep and utilities at $13,950 – $46,500 and design and permitting at $5,580 – $23,250, and the written estimate sets the final price.
The Continuous Load Path
Roof-to-wall connectors rated for the local wind speed, and the engineered nailing schedule behind them, are what a Clark County inspection checks. Low bids tend to drop this first because nobody sees it once the drywall closes.
Building Through the Heat
Stucco cracking and concrete curing failures are real when a frame-up lands in June without a heat plan. Scheduling around 100°F-plus days isn’t a convenience – it’s how the finishes hold up.
Trusted Brands We Service in Las Vegas
We know the premium prefab side of this market well. Abodu, Cover, and Dvele each bring a different design and technology profile, and we’ve built units from all three. That means when you’re weighing a prefab addition against site-built framing, we can compare speed, cost, and fit honestly rather than steering you toward whichever is easier for us. We don’t claim to stock parts or components for any brand. What we offer is fast turnaround on planning and permitting so your Las Vegas project doesn’t sit idle, plus real experience reading a factory spec against a real desert lot. Call (844) 563-0692 for a free estimate.
Common Room Addition Contractor Problems We See in Las Vegas Homes
- Skipping the post-tension slab scan. Drilling or trenching for a new bathroom drain in a 1990s northwest tract home can hit a tension cable, causing a blowout and voiding the slab warranty. A licensed engineer specs the scan before any work starts.
- Generic roof-to-wall ties. Clark County requires wind-rated connectors and a continuous load path from roof to foundation. Cheap quotes often omit the engineered nailing schedule, and inspections will fail a project that skips it.
- Ignoring the summer build window. Starting a room addition in June without a heat plan leads to stucco cracking and concrete curing failures. The 100°F-plus days and monsoon humidity swings have to be built into the schedule, not discovered mid-pour.
- Yard and drainage changes without checking the water rules. A new dwelling changes the irrigation and drainage footprint, and the local water utility reviews that. Grading that sheds monsoon runoff away from the new unit is part of a compliant plan.
Pricing for Room Addition Contractor in Las Vegas, NV
Honest numbers for Las Vegas, so you can budget before you call. The ranges below are typical estimates for this market; the written line-item quote you receive sets the final price.
| Work | Typical Estimated Range |
|---|---|
| Home Addition | $41,850 – $120,900 |
| ADU Design & Permitting | $5,580 – $23,250 |
| ADU Site Prep & Utilities | $13,950 – $46,500 |
What moves you within those ranges: slab scanning and any foundation re-engineering, the wind-rated connection package, glazing or roof specs, and how much utilities work your lot needs. We don’t publish a fee for the estimate because there isn’t one. Call (844) 563-0692 for your free estimate.
We Also Serve Cities Near Las Vegas
We work across Las Vegas and the surrounding valley, including Winchester, North Las Vegas, Sunrise Manor, and Paradise. The same tight-lot, post-tension slab, desert-heat realities show up throughout the metro, so the planning conversations are familiar wherever you are. Reach out and we’ll confirm what your lot allows. Call (844) 563-0692 to schedule your free estimate.
Serving Las Vegas, NV – Our Local Coverage Area
We serve Las Vegas and nearby communities. Use the map below to see the area we cover. If you’re nearby, we can almost certainly help.
FAQs About Room Addition Contractor in Las Vegas
A room addition in unincorporated Clark County must be engineered for a 110-mph basic wind speed under ASCE 7-16, which means wind-rated connectors and a continuous load path from roof to foundation. Documented compliance – the engineering, the nailing schedule, the inspection record – is what supports your position with your insurer later, so keep those records. Call (844) 563-0692 for a free estimate and we’ll walk you through what the plan set has to show.
Because most northwest Valley tract homes sit on post-tension slabs, and trenching for a new drain without locating the cables first can hit one and cause an expensive failure. A licensed engineer specifies the scan, then the plan either relocates fixtures or saw-cuts and re-engineers the foundation stub. Call (844) 563-0692 for details on how that fits your project.
It sets the schedule, not just the comfort level. Concrete curing and stucco application both suffer at 100°F-plus, and the late-summer monsoon humidity swings don’t help, so a frame-up that lands in June needs a real heat plan. We build that into the written schedule. Call (844) 563-0692 to talk timing.
Yes, a new dwelling’s irrigation and drainage footprint gets reviewed by the local water utility, and the rules depend on the city and the lot. We confirm what applies to your property with the city before plans are final, and we grade the rear yard to shed monsoon runoff away from the new unit. Call (844) 563-0692 for a free estimate.
The slab scan, the engineered nailing schedule and 110-mph rated connectors, permit and inspection costs, and a plan for the summer build window. Low bids routinely drop the load-path details because they disappear behind drywall. Our quotes are line-item, fixed price, with permits pulled and inspections passed. Call (844) 563-0692 for yours.
Written by the team at Casita Builders Winchester.