
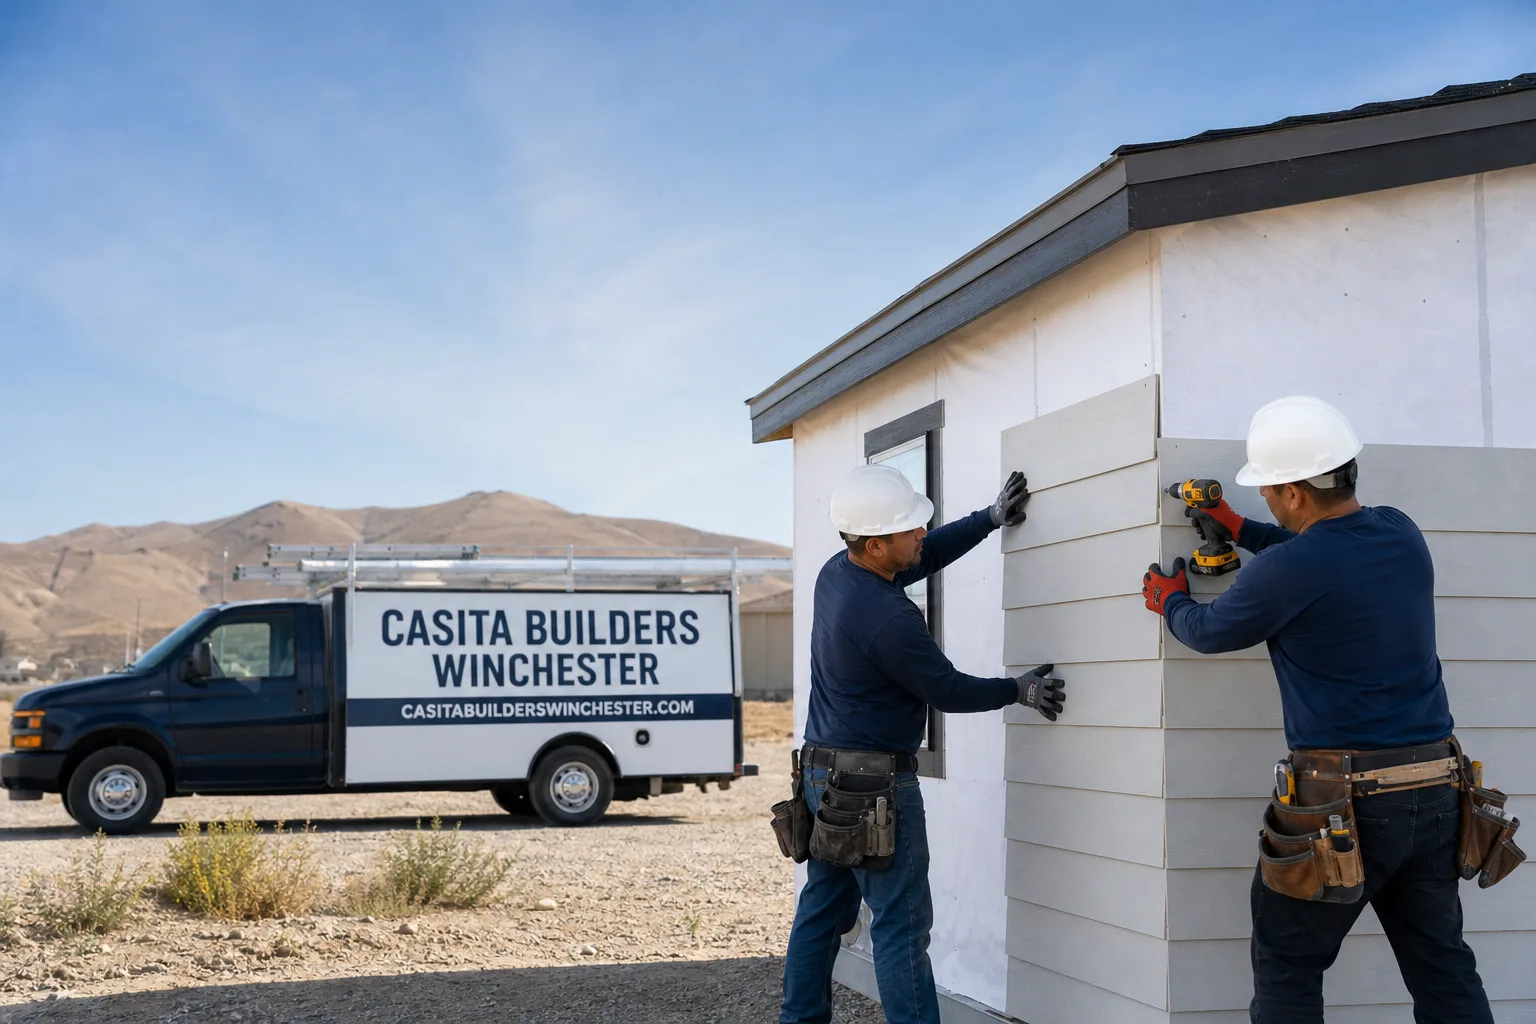
Fast, Reliable Room Addition Contractor Across Enterprise
If you live in one of Enterprise’s planned communities and you’re thinking about adding square footage, you already know the county isn’t your only gatekeeper. We work on room additions in Enterprise with that reality front and center: HOA design review first, Clark County permits second, and a build sequence that doesn’t leave your house open to the sky while a committee debates stucco color. Casita Builders Winchester builds room additions and ADUs and nothing else, so the submittal work, the elevation drawings, and the inspection schedule are things we do every week. Call (844) 563-0692 to talk through your lot, your CC&Rs, and what’s actually buildable in your rear corner.
Why Enterprise Homeowners Call Casita Builders Winchester for Room Addition Contractor
Enterprise is tract-home country, and that shapes every room addition we plan here. Most of the housing in the 89139 planned communities went up in the 1990s and 2000s as stucco-and-tile production homes, which means the design guidelines are strict, the rear setbacks are already tight, and the architectural committee has seen every variation of “we’ll just match it later.” We plan for that from the first site visit.
Our technicians have up to 10 years of experience, and that experience is focused entirely on home expansion: room additions, garage conversions, and ground-up ADUs. We’re not a general contractor squeezing an addition between kitchen remodels. Because our whole practice is this work, we know what a submittal packet needs to survive design review on the first pass, and we know how to sequence a build so framing doesn’t start until both approvals are signed.
We hear from Enterprise homeowners comparing a site-built addition against a prefab route, and we can speak to both honestly. We’ve built custom units and worked with brands like Abodu, Cover, and Dvele, so when we tell you a room addition fits your lot better than a detached casita, it’s a recommendation grounded in real project experience, not a sales pitch.
Room Additions in Enterprise
Room Additions in Enterprise usually start with the same request: a larger primary suite, a second living area, or a home office that isn’t the dining table. What makes these projects different here is the lot. The typical 1990s-2000s stucco-and-tile two-story in a master-planned subdivision has a rear setback that’s already spoken for, often by a block wall, an RV gate, or pool equipment. So the design work begins with a current survey of that rear corner, not with a wish list.
A home addition in Enterprise typically runs $45,000 – $130,000, depending on footprint, whether you’re bumping out or building over a garage, and how much utility relocation the siting requires. The written estimate sets the final price, and we put it in line-item form so you can see where the money goes.
Bump-Outs and Primary Suite Expansions
An attached bump-out is often the cleanest answer on a tight Enterprise lot because it doesn’t need a separate foundation pad or a second HVAC system. The catch is matching the existing roof pitch and tile profile exactly, since reviewers in these planned communities compare your elevation drawings against the tract’s design guidelines. We measure the existing stucco and tile before we draw anything.
Second-Story and Over-Garage Additions
When the ground is used up, going up is the option. Over-garage additions work well in Enterprise because the footprint already exists and the block wall stays undisturbed. Structural reinforcement, stair placement, and how the new mass reads from the street are all part of the design review conversation.
Modular Home Addition in Enterprise
Modular Home Addition in Enterprise is worth a serious look when your lot simply won’t take a conventional stick-built bump-out. A modular unit is manufactured off-site and set into place, which can reduce the disruption to your household and shorten the on-site phase. On a small-to-midsize Enterprise lot with a pool pump and AC condenser crowding the only flat rear corner, that difference matters.
Pricing for a modular addition in Enterprise typically lands in the same $45,000 – $130,000 range as site-built work, with the design and permitting portion running $6,000 – $25,000 depending on how much custom elevation work the HOA requires. The written estimate sets the final price, and we walk you through the prefab versus custom trade-offs before you commit to either.
How Modular Fits the HOA Process
Modular doesn’t skip design review. The committee still wants to see roof pitch, tile profile, and stucco color matched to the existing house, so the submittal packet is just as detailed as it would be for a site-built addition. The difference is that the factory build can run in parallel with review once the drawings are approved.
Prefab and Panelized Options
We’ve worked with design-forward prefab brands including Abodu, Cover, and Dvele, and that experience carries over to modular additions. It means we can compare a factory-built approach against a site-built one with real numbers instead of guesses, and recommend the path that fits your budget and your calendar.
Trusted Brands We Service in Enterprise
We work with Abodu, Cover, and Dvele on the prefab side, and those relationships matter when an Enterprise homeowner is weighing a factory unit against a custom build. We don’t stock parts or inventory for any brand; what we bring is fluency with how each system is designed, permitted, and set. That means curated guidance rather than a generic pitch, and a faster path through the questions that stall a project. If you’re comparing brands, we’ll lay them side by side with a site-built addition and tell you which fits your lot.
Common Room Addition Contractor Problems We See in Enterprise Homes
- Permit drawings filed before HOA approval. Homeowners sometimes submit to Clark County first, then have to redraw elevations when the architectural committee rejects a flat roof or an off-palette stucco. It’s a costly order of operations, and it’s avoidable.
- Siting drawn without a current survey. On Enterprise lots, the only flat rear corner is often occupied by the AC condenser, pool pump, or gas meter. An addition that overlaps any of those means relocation work nobody budgeted for.
- Framing started before written HOA sign-off. This is the one that hurts most. The addition sits half-finished and exposed through monsoon season while the committee reviews, and flash-flood drainage on an open pad becomes a real problem.
- Undersized HVAC for a detached addition. With 105°F+ summers routine here, a detached room that inherits a leftover condenser will never hold temperature. Shading, insulation, and correctly sized equipment aren’t optional in this climate.
Pricing for Room Addition Contractor in Enterprise, NV
Honest numbers for Enterprise start with the two line items that drive most projects: the addition itself and the design and permitting work that gets it approved. A home addition in Enterprise typically runs $45,000 – $130,000, and ADU design and permitting work runs $6,000 – $25,000. What moves you within those ranges is footprint, roof complexity, utility relocation, and how many rounds of HOA review the elevation drawings need. A simple attached bump-out on a lot with room to spare sits near the bottom. An over-garage addition with structural reinforcement and custom tile matching sits near the top. We give free estimates in writing, line by line, and the written estimate sets the final price. Call (844) 563-0692 to schedule yours.
| Line item | Typical estimated range |
|---|---|
| Home Addition | $45,000 – $130,000 |
| ADU Design & Permitting | $6,000 – $25,000 |
Why HOA Review Sets the Real Calendar in 89139
Here’s the thing that surprises most homeowners: in Enterprise’s 89139 planned communities, a room addition often needs HOA design review before Clark County will even accept a permit application. And because most 1990s-2000s stucco-and-tile homes share a uniform streetscape, reviewers routinely require the addition’s roof pitch, tile profile, and stucco color to match the existing house exactly. The county cares about setbacks, height, and parking. The committee cares about whether your addition looks like it belongs on the block. Both have to say yes.
That’s why we treat the submittal packet as the first real phase of the job. We measure the existing stucco and tile profile, pull manufacturer color chips, and prepare elevation drawings that mirror the tract’s design guidelines rather than fighting them. We file it. And we sequence the build so demolition and framing wait until written HOA approval and the county permit are both in hand, which keeps your addition from sitting open through monsoon season.
We Also Serve Cities Near Enterprise
If you’re just outside Enterprise, we work across the surrounding valley. Homeowners in Spring Valley, Paradise, Winchester, and Henderson call us for the same reasons: they want a specialist who handles the whole path from drawings to final inspection. Learn more about how we serve Enterprise and the neighboring communities, and ask us about room addition contractor work when you call.
Serving Enterprise, NV – Our Local Coverage Area
We serve Enterprise and nearby communities. Use the map below to see the area we cover. If you’re nearby, we can almost certainly help.
FAQs About Room Addition Contractor in Enterprise
Yes, in most Enterprise planned communities the HOA’s architectural review comes first, and the county permit application follows. Skipping that order is the single most common reason additions stall here. Call (844) 563-0692 for an exact quote on your project – estimates are free.
A complete packet typically includes elevation drawings that mirror the tract’s design guidelines, manufacturer color chips for stucco, and the roof tile profile matched to your existing house. Reviewers are strict about that uniformity. We assemble and file the packet for you. Call (844) 563-0692 to get started.
Weeks, not days – and the exact window depends on the committee’s meeting schedule, which varies by community. We confirm the current review timeline with your association before we set a build schedule. The written estimate states the schedule. Call (844) 563-0692 for your free estimate.
Often yes, but the answer depends on a current survey of your rear corner and what’s already sitting there. Block walls, RV gates, pool pumps, and AC condensers frequently occupy the flat space. Call (844) 563-0692 and we’ll walk your lot.
Because 105°F+ summers here won’t let a detached space share a system and stay comfortable. Drainage matters too, since monsoon-season runoff on a new pad needs grading and roof drainage designed in. Call (844) 563-0692 – estimates are free.
When you’re ready to price your addition, call (844) 563-0692. We answer 24/7. Fast dispatch from 7am to 7pm, Sunday through Friday. We’re closed Saturday.
Written by the team at Casita Builders Winchester.