
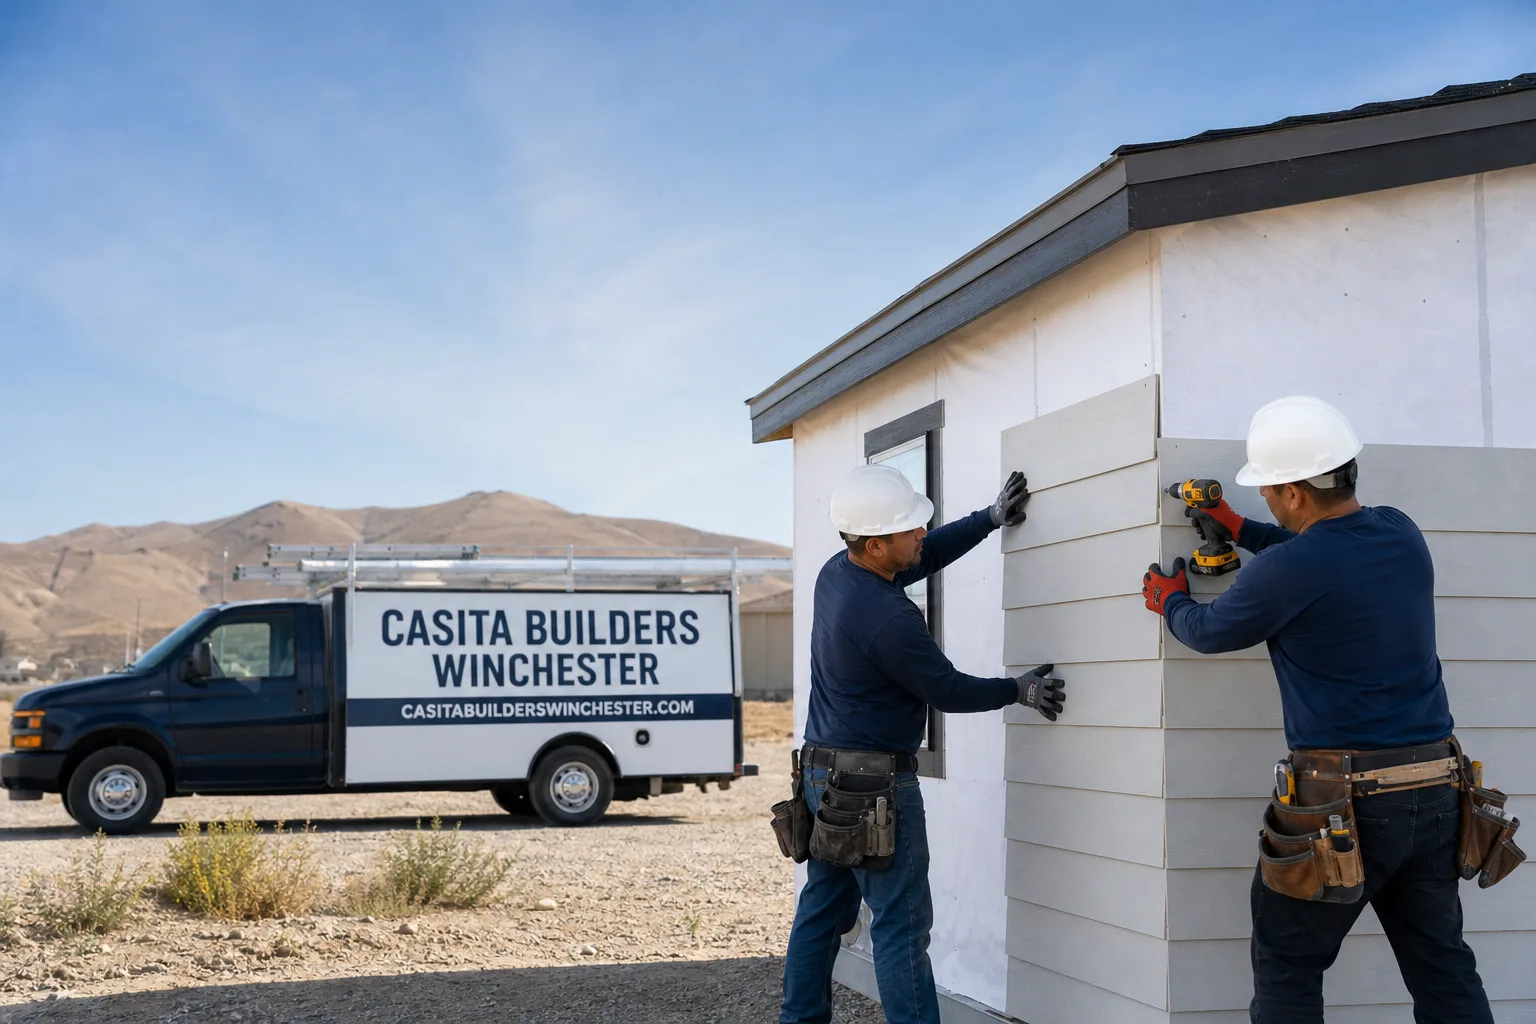
Fast, Reliable Room Addition Contractor Across Boulder City
If you’re adding a room to a home in Boulder City, NV, you already know this town doesn’t build like the rest of the valley. We’re Casita Builders Winchester, and room additions sit at the center of what we do. Our technicians have up to 10 years of experience, and every project starts with a real inspection rather than a walkthrough and a guess. That matters most here, where half the houses on a block date to the Hoover Dam era and carry building details nobody expects until the walls come down. Call (844) 563-0692 for a free estimate. We answer 24/7. Fast dispatch from 7am to 7pm, Sunday through Friday.
Why Boulder City Homeowners Call Casita Builders Winchester for Room Addition Contractor
Boulder City rewards a builder who knows the ground rules. Our room addition contractor team works the intersection of old housing stock and modern permit review, and that combination is what most bids here get wrong. We don’t quote off the visible room and hope for the best. We open a limited inspection, document what’s actually inside the wall, and write the scope around it.
Response time to Boulder City is a short run from our Winchester base, so site visits and inspection follow-ups don’t drag. We’re state-licensed, insured and bonded, and every job comes with a written line-item quote and fixed pricing with no change orders unless you approve the change in writing.
Our customers tell us the allowances and the plain-English contract are what earned their trust. If you’re comparing bids, ask each one what happens when demolition turns up cloth wiring. The answer tells you a lot.
Modular Home Addition in Boulder City
A Modular Home Addition in Boulder City is often the smartest path when you want extra square footage without gutting the existing house. Panels and modules are built off-site, then set and finished on-site, which keeps weather out of the equation and shortens the time your family lives in a construction zone. It’s a good fit for a primary suite, a family room, or a home office, especially on the larger infill lots near the edges of town where the addition can sit clear of the original structure.
What the Build Actually Involves
Site work comes first: footing layout, utility stubs, and the connection detail where the new walls meet the old ones. From there the module or panel set lands, gets tied into the existing roofline, and finishes go in. We coordinate the trades so the schedule stays in order.
When It Makes Sense Here
Modular shines when the existing footprint is tight and you can’t afford to lose the room you’re in. It also helps when the design has to match a specific roof pitch or window style, since factory fabrication holds tight tolerances. Expect a typical home addition in Boulder City to run an estimated $45,000 – $130,000, and the written estimate sets the final price.
Home Addition Plans in Boulder City
Home Addition Plans in Boulder City start with something a Las Vegas plan set doesn’t: the character review. Nearly every addition here sits inside or beside a federally chartered planned community, and the Historic District Commission reviews roof pitch, window style and masonry finish before the building permit is even routed. A plan drawn in valley tract style can get bounced back for redesign at the character stage while a nearby unincorporated Clark County lot would have sailed through by-right. That single fact is the reason we don’t hand over a plan set until we’ve confirmed the review path.
Design Review Before Permit Routing
Roof pitch, window proportions and masonry finish are the three details that most often trip a project. We match them to the surrounding blocks on purpose, not as an afterthought. Getting the character detail right early is cheaper than redesigning after a rejection.
Drawings That Match the Block
Plans also have to solve for the Mojave heat. Roof assembly and cooling load get specified for 110°F-plus summer exposure and deep slab-on-grade conditions, so the finished room is livable in August. ADU design and permitting in Boulder City typically runs an estimated $6,000 – $25,000 depending on scope.
Building Around What the Walls Reveal
Opening a 1930s Boulder City bungalow for a room addition routinely reveals the original federal-era wiring, shallow or undersized framing, and concrete-and-masonry walls with no modern waterproofing detail. Once the permit is pulled, those conditions trigger code upgrades that were invisible on the surface. The usual pattern is a contractor who quotes off the visible room and then surprises the homeowner mid-framing. We don’t work that way. Inspection comes first. Any upgrade the permit requires gets written into the contract as an allowance. And any newly discovered deficiency is priced in writing and approved by you before we touch it. That’s how a budget stays a budget.
It’s also why an addition quote for a Boulder City home moves so much more than a valley quote. The old stock is the variable, and we plan for it up front instead of discovering it later.
Trusted Brands We Service in Boulder City
We’re experienced with Abodu, Cover and Dvele, three of the most design-forward prefab ADU brands on the market, and we bring that same prefab fluency to panelized and modular additions. That means we can compare factory fabrication against a site-built approach honestly, side by side, using real project experience on both sides. We don’t stock parts and we don’t pretend to. What we do is keep turnaround tight through disciplined scheduling and a scope that accounts for what old Boulder City homes actually contain. Curated guidance, not a generic pitch.
Common Room Addition Contractor Problems We See in Boulder City Homes
- Bidding off a cosmetic walkthrough. A 1930s Hoover Dam-era bungalow can look fine on the surface and hide cloth wiring and undersized framing. Demolition is the wrong time to find that out, so we inspect before we price.
- Ignoring the character review. Treating the addition as a standard Clark County submittal stalls the project when roof pitch or masonry finish fails design review. The review path gets confirmed before drawings are final.
- Roof and cooling specs sized for the valley. A standard assembly can’t handle 110°F-plus exposure on a deep slab. The room ends up unlivable in peak summer unless the thermal performance is designed in from the start.
- Masonry walls without modern waterproofing. The concrete-and-masonry construction common in the pre-war stock has no modern moisture detail. Any tie-in to a new addition has to address that, or the seam becomes the first place trouble shows.
Pricing for Room Addition Contractor in Boulder City, NV
Room addition pricing in Boulder City starts with the addition itself, then adds the design and permit review, then whatever the inspection finds inside the walls. We quote it all in one written, line-item estimate so nothing shows up later as a surprise line. These are typical estimated ranges for this market.
| Scope | Typical Estimated Range |
|---|---|
| Home Addition | $45,000 – $130,000 |
| ADU Design & Permitting | $6,000 – $25,000 |
| New Detached ADU | $180,000 – $350,000 |
What moves the number most is the condition of the existing structure and the design-review path, not the square footage alone. The estimate is free, and the written estimate sets the final price.
We Also Serve Cities Near Boulder City
We work across the surrounding valley as well, including Henderson, Whitney, Paradise and Enterprise. The housing stock and review rules differ from one to the next, which is why each project gets its own inspection and its own plan set. If you’re just outside Boulder City, we can still help. Call (844) 563-0692 to talk through your addition.
Serving Boulder City, NV – Our Local Coverage Area
We serve Boulder City and nearby communities. Use the map below to see the area we cover. If you’re nearby, we can almost certainly help.
FAQs About Room Addition Contractor in Boulder City
Often, yes. The Historic District Commission reviews roof pitch, window style and masonry finish on additions inside or adjacent to the federally chartered planned community, and that review comes before the building permit is routed. We confirm the review path for your specific lot before plans are final. Call (844) 563-0692 for a free estimate.
Most often cloth wiring from the federal-era build, shallow or undersized framing, and concrete-and-masonry walls with no modern waterproofing detail. Once the permit is pulled, those conditions trigger code upgrades. We inspect first so the scope reflects reality.
They should be written in as allowances up front, and any newly found deficiency priced and approved in writing before work continues. That’s how we handle it, and it’s why our pricing is fixed with no change orders unless you sign off. Call (844) 563-0692 for an exact quote, estimates are free.
Yes, particularly on the larger infill lots where the addition can sit clear of the original structure. Factory fabrication also holds tight tolerances for roof pitch and window style, which helps at the character review. We compare prefab and site-built honestly before recommending one.
Two reasons: the historic-district design review and the code upgrades a permit triggers in 1930s federal-era construction. Both are invisible on a cosmetic walkthrough and both land hard mid-project if they aren’t planned for. Our inspection-first scope and written allowances contain that risk. Call (844) 563-0692. We answer 24/7. Fast dispatch from 7am to 7pm, Sunday through Friday.
Written by the team at Casita Builders Winchester.