
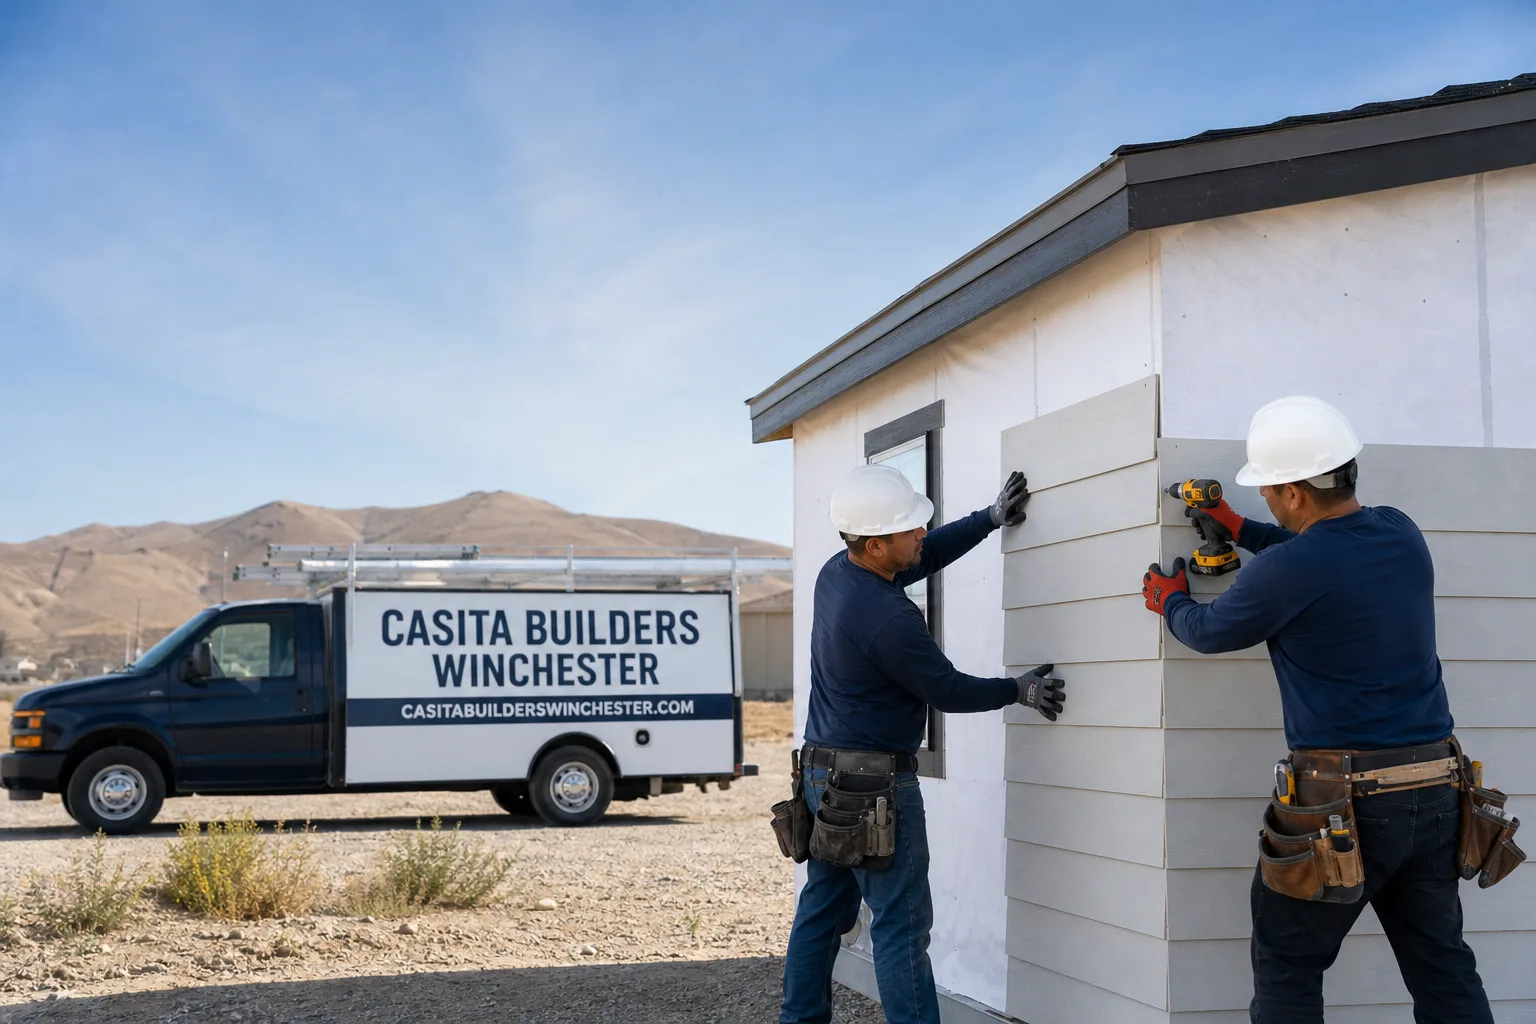
Fast, Reliable ADU Builders Across Summerlin
Building an ADU in Summerlin is a two-front job. You answer to your village’s architectural review before Clark County ever sees a plan. We build ADUs and only ADUs, so we plan for both layers from day one instead of discovering the HOA hurdle halfway through design. Summerlin is where master-planned lots, stucco-and-tile homes, and strict design covenants meet, and we know how that shapes where a casita can actually sit. If you want a straight read on whether your yard works, call (844) 563-0692 for a free estimate.
Why Summerlin Homeowners Call Casita Builders Winchester for ADU Builders
Homeowners across Summerlin reach out because we speak their language: permits, plans, prefab, and the architectural review that governs every casita here. We aren’t a general contractor who occasionally pours a slab in the backyard. ADUs are the only thing we build, so the permitting workflow, the sub-trades, and the design logic are all tuned for accessory units.
That focus matters in a place like Summerlin, where a detached casita has to clear an HOA design committee and a county permit queue. We can walk you through the trade-offs between a factory unit from Abodu, Cover, or Dvele and a site-built structure, because we’ve built both. And we can tell you plainly when a garage conversion will serve you better than fighting covenants for a footprint that was never going to pass review.
Our technicians have up to 10 years of experience with ADU work, and they treat a casita as someone’s future home, not a line item. Whether you’re housing a parent, adding rental income, or carving out a quiet studio, that shapes how we approach the plan. We answer 24/7, with fast dispatch from 7am to 7pm, Sunday through Friday.
JADU in Summerlin
A JADU in Summerlin is usually the fastest, most affordable way to add livable space inside your existing footprint, and it typically falls in the $40,000 – $90,000 range as a junior ADU and interior conversion. Instead of a new structure in the backyard, you convert space you already have – an attached garage bay, a spare room with its own entry, a section of a large single-story plan. For Summerlin homeowners caring for an aging parent or wanting a private workspace that’s still under the same roof, a JADU sidesteps the biggest local bottleneck: a detached footprint that has to clear HOA setback and visibility rules before it can even be reviewed.
Interior Conversions That Work With Your Layout
Most 1990s-to-2010s Summerlin plans have a spot that converts well, whether it’s a formal dining room nobody uses or a deep garage corner. We map the layout first, then design the JADU around what’s actually there. Plumbing and utility connections stay short, which keeps cost and complexity down.
Same Roof, Separate Space
A JADU keeps family close without sharing a kitchen, and it adds flexibility if you ever want to rent. We handle the interior walls, finishes, and any egress changes the conversion requires.
ADU Plans in Summerlin
ADU Plans in Summerlin have to satisfy two masters at once: the village’s architectural review and Clark County’s building department. Design and permitting typically runs $6,000 – $25,000, and that line covers the drawings, the submittals, and the back-and-forth that a master-planned community demands.
Here’s the part most guides skip. Because 89135 is dominated by stucco-and-tile homes built to design covenants, your roofline, stucco color, and tile profile often have to match the main house. Reviewers look for continuation, not contrast. So the real schedule risk in a Summerlin ADU is frequently material matching, not the concrete pour. We build the plan set around that reality and sequence HOA approval first, then county permits.
Pre-Submittal Material Review
We gather stucco and tile samples and align them with the existing sheet before plans go to the committee. Getting the material call right early saves the redesign that follows a rejection.
Plan Sets Built for Both Reviewers
Your drawings are assembled to answer the HOA’s design questions and the county’s structural and life-safety questions in one pass. Fewer surprise corrections, a cleaner approval path.
Trusted Brands We Service in Summerlin
We work with and have hands-on experience building units from Abodu, Cover, and Dvele – three of the most design-forward prefab ADU brands on the market. If you’ve been comparing factory units against a site-built casita, we can put the two paths side by side and give you an honest read on which suits your lot, your timeline, and your budget. We don’t stock parts and we don’t run a showroom; what we bring is fluency with how these platforms actually assemble on a Summerlin lot, including how their profiles interact with HOA design review. Fast turnaround on installs, with a curated recommendation rather than a generic pitch.
Common ADU Builders Problems We See in Summerlin Homes
- Permit plans filed before HOA review. A homeowner submits county drawings before the village’s architectural committee weighs in, then loses the design to a roofline or stucco mismatch. The fix is sequencing approval correctly from the start.
- The side yard that looks buildable but isn’t. Plenty of Summerlin homes have unbuilt side-yard or RV-pad space that seems like an obvious ADU spot, until setback and “no rear-visibility” covenants rule it out. That usually means a footprint redesign or a garage conversion.
- Builder-warranty conflicts. Replacing builder-grade finishes during an ADU build can void the main house’s warranty on shared walls or systems if nobody checks first. We flag those overlaps before work begins.
- Desert sun and wash-path drainage. Summerlin runs hotter and drier than the valley floor, with intense afternoon sun and monsoon-season flash-flood risk off the Spring Mountains. West-facing walls need deep overhangs and dual-pane glazing, and the site needs drainage that keeps the casita out of wash paths running down from Red Rock.
Pricing for ADU Builders in Summerlin, NV
Typical estimated ranges for Summerlin ADU work sit in a wide band because the path you choose drives the cost. A new detached ADU runs about $180,000 – $350,000. A garage conversion ADU typically lands at $80,000 – $180,000. A junior ADU and interior conversion is usually $40,000 – $90,000. Design and permitting runs $6,000 – $25,000, and site prep and utilities add $15,000 – $50,000 depending on how far the runs travel and what drainage the lot needs.
What pushes a Summerlin project up or down: whether a detached footprint survives HOA review, how much material matching the design committee requires, and how much utility work the site demands. The written estimate sets the final price, and your estimate is free. Call (844) 563-0692 to get a line-item quote.
| Line item | Typical estimated range |
|---|---|
| ADU Design & Permitting | $6,000 – $25,000 |
| New Detached ADU | $180,000 – $350,000 |
| Garage Conversion ADU | $80,000 – $180,000 |
| Junior ADU & Interior Conversion | $40,000 – $90,000 |
| ADU Site Prep & Utilities | $15,000 – $50,000 |
We Also Serve Cities Near Summerlin
We work across the west valley and beyond Summerlin too. If you’re in Spring Valley, Las Vegas, Winchester, or Paradise, our ADU builders team brings the same single-specialty focus to your casita, garage conversion, or addition. Reach out and we’ll talk through what your property allows. Call (844) 563-0692 for a free estimate.
Serving Summerlin, NV – Our Local Coverage Area
We serve Summerlin and nearby communities. Use the map below to see the area we cover. If you’re nearby, we can almost certainly help.
FAQs About ADU Builders in Summerlin
Yes. In Summerlin, the HOA’s architectural review generally comes first, and the smart sequence is to clear design review before filing county permits. Submitting to the county first risks losing the design to a stucco or roofline rejection after you’ve already paid for permit drawings. Call (844) 563-0692 to map the order for your lot.
It can, especially where the work touches shared walls or systems. Replacing builder-grade finishes or tying into the main house’s electrical or plumbing can affect warranty coverage if nobody checks the terms first. We flag those overlaps early so your ADU doesn’t quietly cost you protection on the house. Call (844) 563-0692 for a free review.
Frequently the design committee requires the ADU’s stucco color and tile profile to match the main house, and that matching is often a bigger schedule risk than the concrete pour. We gather samples and align them with the existing sheet before review. Call (844) 563-0692 to start your plan.
Often yes, because a garage conversion typically avoids the setback and rear-visibility issues that sideline a detached footprint, and it sidesteps the exterior matching problem. Typical garage conversion costs land at $80,000 – $180,000, and it can move more cleanly through review. Call (844) 563-0692 to compare your options.
They change both the design and where the unit can sit. Summerlin runs hotter and drier than the valley floor, so west-facing walls need deep overhangs and dual-pane glazing, and the site needs drainage that keeps the casita clear of wash paths running down from Red Rock. Call (844) 563-0692 for an exact quote on your property.
Written by the team at Casita Builders Winchester.