
ADU Company in Summerlin, NV
Building an accessory dwelling unit in Summerlin means working inside two sets of rules at once: Clark County zoning and your HOA’s architectural review. Summerlin is a master-planned community built largely under design covenants that govern size, placement, materials and sightlines, so a backyard casita here has to clear design review before it ever reaches the county counter. The housing stock adds its own constraints, because most 89135 homes are 1990s-to-2010s Mediterranean and Southwestern stucco-and-tile builds whose side yards were sized by covenant, not by what you might want to build later. We build ADUs and only ADUs, from detached custom units to prefab models, and we plan each Summerlin project around both approval layers from day one. Call (844) 563-0692 to talk through your lot.
Why Summerlin Homes Are Different
Summerlin sits against the Spring Mountains on the west edge of the Las Vegas Valley, and that position changes how an ADU gets designed. Summers run hotter and drier than the valley floor, afternoon sun pounds the west side of a house, and monsoon-season rain can send flash-flood water down the washes that come off Red Rock. A detached casita here needs deep overhangs, shaded west-facing walls, heavy insulation, dual-pane glazing and site drainage that keeps the structure out of those flow paths.
The housing stock shapes the rest. Most Summerlin homes are Mediterranean or Southwestern stucco and tile built between the 1990s and the 2010s on lots whose buildable envelopes were fixed by design covenants long ago. Side yards and RV pads often look buildable but are barred by setbacks or by “no rear-visibility” rules written into the community guidelines. Because the homes are newer stucco and tile, HOA design review frequently requires a detached ADU’s roofline, stucco color and tile profile to match the main house. The real bottleneck in Summerlin is often matching that existing tile and stucco sheet, not pouring concrete.
Our Main Summerlin Services
Two ADU paths come up most often with Summerlin homeowners: a new detached unit on the lot, and a room addition that expands the main house without a second structure.
ADU Builders in Summerlin
A ground-up detached ADU in Summerlin is a design-and-approval project before it’s a construction project. We start with your lot’s setback envelope and covenant restrictions, then compare a site-built unit with prefab platforms like Abodu, Cover and Dvele on cost, schedule and design fit. The desert climate drives real choices: shaded west walls, deep overhangs and drainage that carries monsoon runoff away from the new structure. We handle the HOA architectural submittal and the county permit as one sequence. For the full scope, see ADU Builders in Summerlin.
Room Addition Contractor in Summerlin
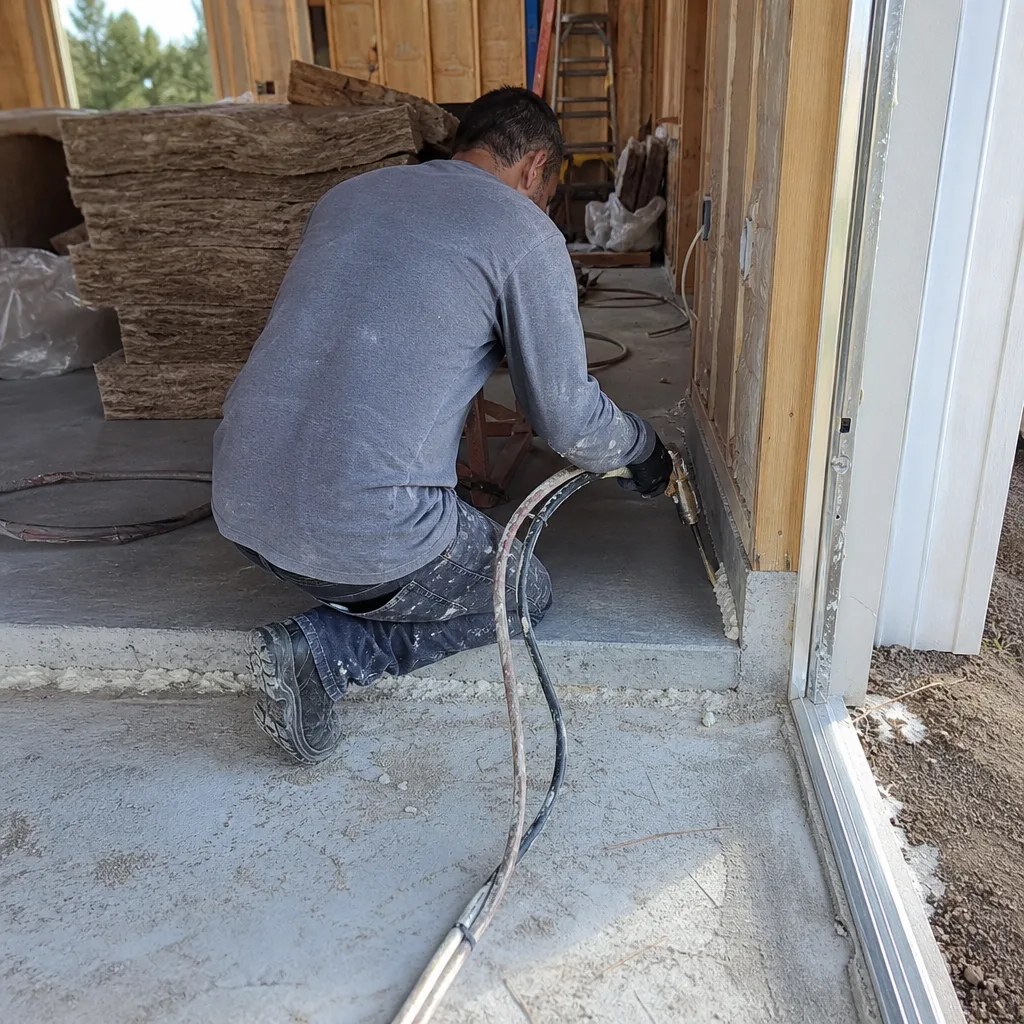
A room addition in Summerlin grows the main house rather than adding a second structure, which often sidesteps the sightline and visibility rules that constrain a detached casita. It still needs HOA review when the footprint or exterior changes, and matching the existing stucco and tile matters just as much on an addition as on an ADU. We plan the addition around the same heat and sun exposure, then build it to tie into the house cleanly. Details live at Room Addition Contractor in Summerlin.
Garage Conversion Contractor in Summerlin
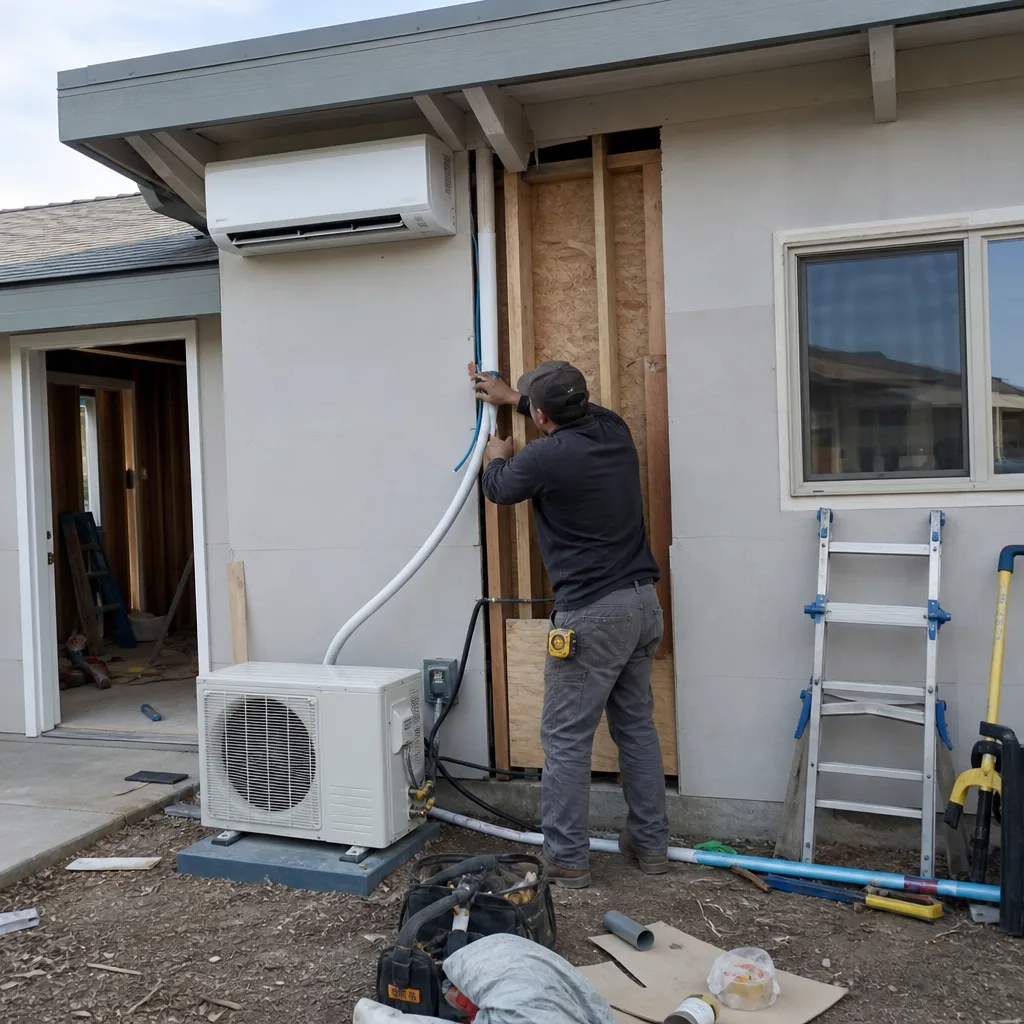
Garage Conversion Contractor work in Summerlin lands mostly in the 1990s-to-2010s stucco-and-tile homes where the garage shares walls with living space and already sits under the main roofline. That’s an advantage here: an interior conversion usually avoids the sightline and rear-visibility covenants that govern detached units. The desert heat is the other factor, because a garage that baked all afternoon needs real insulation, shaded glazing and ventilation before anyone lives in it. Our Garage Conversion Contractor scope covers the whole conversion, from permit drawings through finished living space.
Garage Conversion to Living Space
Signs you need it
You want a casita for an aging parent, a tenant or a private studio, and your detached-unit options are limited by covenant restrictions or budget.
What it costs in Summerlin
Garage conversion work in Summerlin typically runs $80,000-$180,000 as an estimated range, and the written estimate sets the final price.
How we do it
We confirm the covenant and permit path, insulate and finish the shell, add climate control and glazing suited to desert sun, run plumbing and electrical as needed, then finish the interior to living-space standards.
Garage Conversion ADU
Signs you need it
You want a fully independent unit with its own entrance, kitchen and bath rather than a remodeled room inside the house.
What it costs in Summerlin
A garage conversion ADU in Summerlin is typically estimated at $80,000-$180,000, depending on plumbing, kitchen scope and finish level, with the written estimate setting the final price.
How we do it
We design the layout, confirm HOA and county requirements, add the kitchen, bath and separate entry, upgrade insulation and glazing for heat, and coordinate inspections through to move-in.
What Garage Conversion Contractor Costs in Summerlin
| Item | Typical range in Summerlin |
|---|---|
| Garage Conversion ADU | $80,000-$180,000 |
| Junior ADU & Interior Conversion | $40,000-$90,000 |
| ADU Design & Permitting | $6,000-$25,000 |
Does a garage conversion in Summerlin need HOA approval?
Yes, in most cases. Because Summerlin is governed by design covenants, a conversion that changes the exterior, windows or roofline typically goes through architectural review before the county permit. We map both paths early so one doesn’t stall the other.
Can a Summerlin garage be converted into a rentable unit?
Often, yes, but rental rules depend on the city and HOA covenants, and we check both before plans are final. We confirm what’s allowed for your specific lot before design work starts. Call (844) 563-0692 to discuss your garage.
Brands We Service in Summerlin
We work with Abodu, Cover and Dvele, three prefab ADU platforms with distinct design and technology profiles, and we compare them honestly against a site-built unit. We don’t claim to stock parts or carry inventory; what we bring is project experience on both prefab and custom sides. Prefab timelines vary by brand and site, so we set the schedule in your written estimate. See our brands.
Pricing for ADU Company in Summerlin, NV
| Service | Typical range in Summerlin |
|---|---|
| New Detached ADU | $180,000-$350,000 |
| Garage Conversion ADU | $80,000-$180,000 |
| Junior ADU & Interior Conversion | $40,000-$90,000 |
| ADU Design & Permitting | $6,000-$25,000 |
| ADU Site Prep & Utilities | $15,000-$50,000 |
| Home Addition | $45,000-$130,000 |
| Kitchen Remodel | $14,000-$45,000 |
| Bathroom Remodel | $9,000-$28,000 |
In Summerlin, price climbs when HOA review requires custom tile and stucco matching, when site prep has to handle drainage off the Spring Mountains, or when a prefab brand’s design needs modifications to clear covenant rules. We quote upfront with a written line-item estimate so the price you see at the start is the price you sign, and the written estimate sets the final price.
Neighborhoods We Serve in Summerlin
We plan ADU work across the master-planned villages of Summerlin, where each neighborhood’s design guidelines and lot layouts shape what’s buildable. From the older villages near the valley floor to the higher-elevation pockets against the Spring Mountains, we read each area’s covenant set and setback pattern before design. Response across Summerlin is handled through fast dispatch from 7am to 7pm, Sunday through Friday.
- The Ridges
- Red Rock Country Club area
- Summerlin West
- The Paseos
- Sun City Summerlin
Service Area – Cities Near Summerlin
Summerlin anchors the west side of the valley, and our ADU work reaches the neighboring communities around it. We take on projects in Spring Valley, NV, just east and south of the Summerlin villages, and in Las Vegas, NV where zoning and HOA rules can differ from Summerlin’s covenants. We also work in Winchester, NV and Paradise, NV, adjusting each plan to that city’s rules and lot patterns rather than assuming Summerlin’s approach carries over.
Serving Summerlin, NV – Our Local Coverage Area
We serve Summerlin and nearby communities. Use the map below to see the area we cover. If you’re nearby, we can almost certainly help.
FAQs About ADU Company in Summerlin
Start with the setback envelope and your HOA’s design covenants, then confirm zoning with the county. Side yards and RV pads often look buildable but aren’t, so we read both layers before design. Call (844) 563-0692 to walk your lot through it.
Yes. Summerlin’s design review and the Clark County permit are two separate gates, and HOA approval can stall a project before a permit is even filed. We sequence both so neither one delays the other, with drawings prepared to satisfy each reviewer.
We serve Summerlin and the neighboring cities of Spring Valley, Las Vegas, Winchester and Paradise. We answer 24/7. Fast dispatch from 7am to 7pm, Sunday through Friday, closed Saturday. A call outside dispatch hours is booked into the next opening.
Ready to price your Summerlin ADU? Call (844) 563-0692 for a free estimate. We answer 24/7, with fast dispatch from 7am to 7pm, Sunday through Friday. Every quote is a written line-item estimate, and our technicians have up to 10 years of experience planning and building accessory dwelling units.
What happens when you call
- 1A real person answersNo phone trees. Talk to a local ADU pro.
- 2You get an upfront price rangeHonest numbers before anyone is dispatched. No surprises.
- 3We come out and measureLicensed & insured, at a time that suits you. The visit and the quote are both free.
- 4You get the price in writingLine-itemed, yours to keep, and nothing starts until you say go.
What Summerlin Customers Say
"Knew the local setback and parking rules cold, which saved us from designing something that would never have been approved."
- Kelly Schaefer"He gave us a realistic rental number for the finished unit rather than the optimistic one, and it's renting for about what he said."
- Gabriela Morales"Unit came out great and the tenant is happy. The timeline ran long, largely because of how slow the city was on plan check, though a couple of the delays were scheduling on their end."
- Arjun Rao