
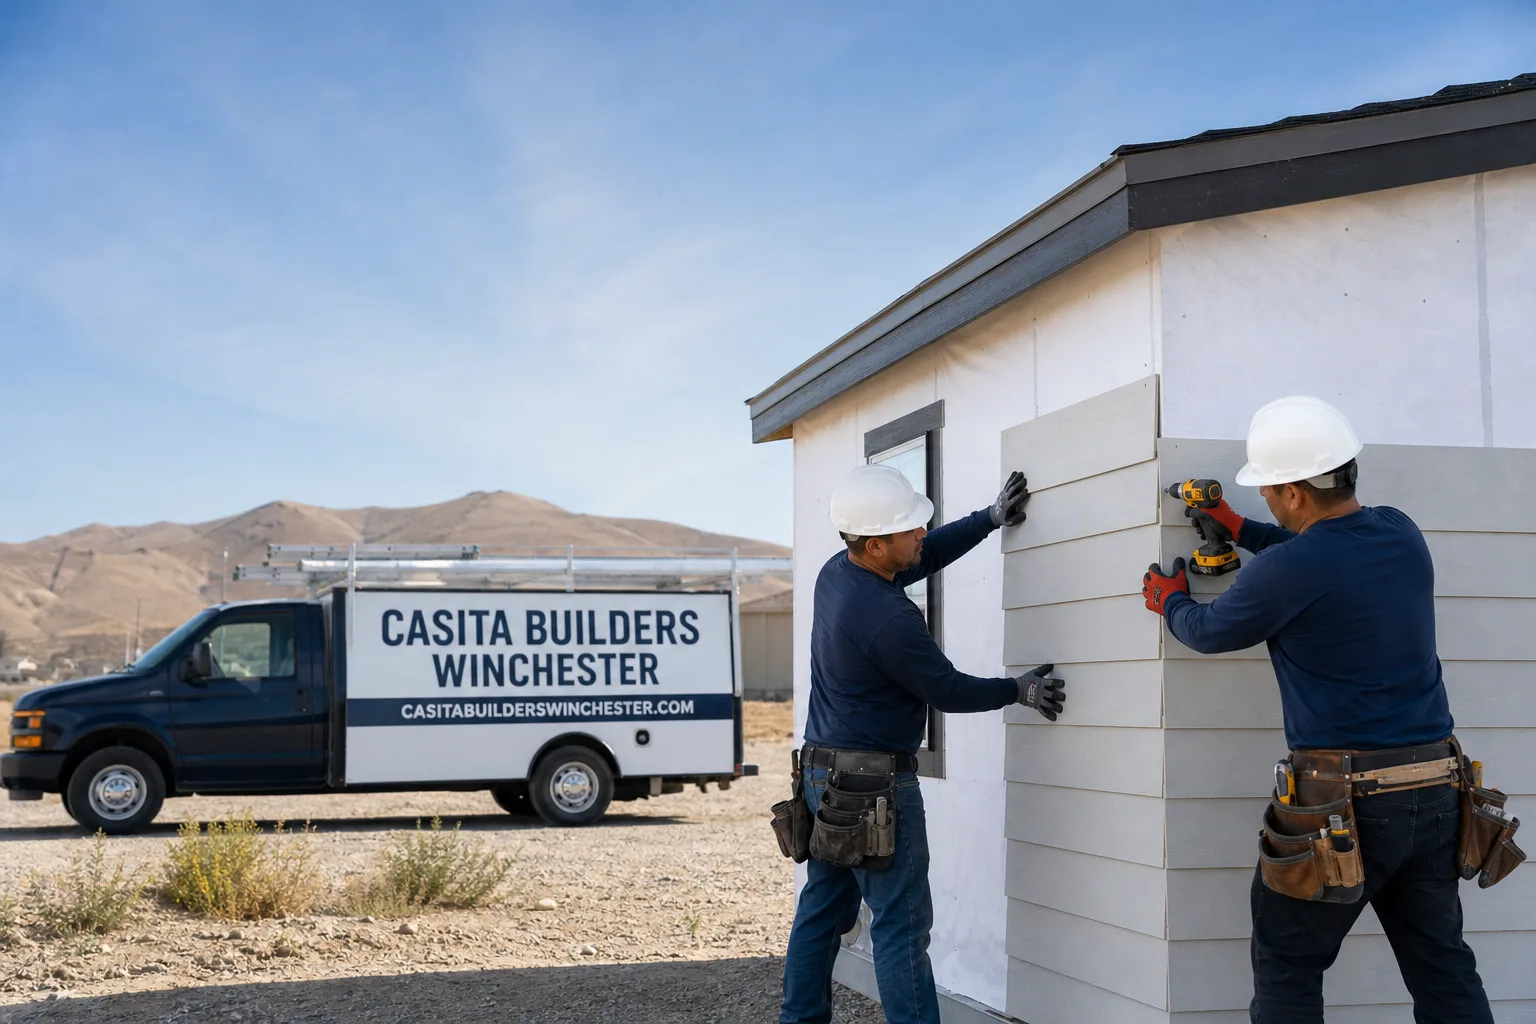
Trusted Room Addition Contractor for Winchester Homeowners
Most Winchester homes were built for a smaller household than the one living in them now. When a parent moves in, a teenager needs real space, or you want a home office with a door that closes, the cheapest move is usually to build onto the house you already own rather than buy something new in this market. We build room additions and only that kind of work, so every plan set, permit packet and inspection we handle is tuned to home-expansion projects specifically. Our technicians have up to 10 years of experience, and we know the local housing stock, from the older single-story tracts near the Winchester core to the newer builds out toward the valley edge. Estimates are free, quotes are written line by line, and permits are pulled and inspections passed. Call (844) 563-0692 to schedule yours. We answer 24/7. Fast dispatch from 7am to 7pm, Sunday through Friday.
Sunroom Builders
Sunroom Builders design and build the glazed, light-filled rooms that turn a backyard view into everyday living space. You’d look at a sunroom when you want the feeling of the outdoors without the desert heat coming with it, or when a family room needs more daylight than the existing footprint allows. At Casita Builders Winchester, we treat a sunroom as a real addition with a real foundation, roof connection and permit path, not a patio cover with glass bolted on. A home addition project of this kind in Winchester typically runs $45,000 – $130,000, and the written estimate sets the final price.
Glass, Screened and Four-Season Rooms
The difference between a three-season screened room and a four-season one comes down to insulation, glazing and how the space is heated and cooled. We walk you through which fits your lot and how you plan to use the room before plans are drawn. That conversation is what keeps a sunroom comfortable in July and useful in January.
Shade and Orientation
In this valley, where the glass faces matters as much as how much of it there is. We plan overhangs, roof lines and window placement around the afternoon sun so the room stays usable instead of becoming a greenhouse. It’s one of the first things we look at on your property.
Room Additions
Room Additions add finished, conditioned square footage to the existing house: a primary suite, a family room, a dedicated office or a bedroom wing. You need one when the rooms you have no longer match how the household actually lives, and moving isn’t the answer you want. Casita Builders Winchester handles the full scope, from design through framing, mechanical work and final inspection, as a room addition contractor focused on this work alone. A typical home addition in Winchester runs $45,000 – $130,000 depending on size, foundation needs and how much of the existing structure has to be tied in. The written estimate sets the final price.
Matching the Existing House
An addition that looks bolted on reads as an afterthought from the street. We work to align roof pitch, siding, window trim and floor height with what’s already there so the new space feels original to the house.
Structural Tie-Ins
Where the new walls meet the old ones is where the engineering lives. Load paths, headers and foundation transitions get worked out in the plans before anything is framed, which is what keeps the inspection schedule moving.
Modular Home Addition
Modular Home Addition means the new space is built in sections off-site and set onto your prepared foundation, then finished and connected to the house. It’s worth considering when you want tighter control over construction quality and less weather exposure in the build phase. We’ve worked with major prefab platforms and apply the same thinking here: compare the modular route against a site-built addition honestly, then recommend whichever fits your lot, budget and timeline. A home addition of this kind in Winchester typically falls in the $45,000 – $130,000 range, and the written estimate sets the final price.
Site Work Comes First
Modular doesn’t skip the foundation, utility runs or the connection to your existing roofline. We plan that site prep carefully, because it’s the part that decides whether the set goes smoothly.
Choosing Modular vs. Site-Built
Modular tends to suit homeowners who value a defined scope and factory-built consistency. Site-built tends to win when the addition has unusual geometry or has to blend tightly with an older house. We’ll tell you which way your project leans.
Home Addition Plans
Home Addition Plans are the drawings and permit documents that turn a wish for more space into something a city will approve and a crew can build. You need them before any permit application, and getting them right first is what keeps a project from stalling mid-build. Casita Builders Winchester prepares plans around your lot and existing structure, then confirms the specifics with the city’s planning or building department before anything is final. ADU design and permitting in Winchester typically runs $6,000 – $25,000, and the written estimate sets the final price.
What the Plan Set Covers
A complete set shows floor layout, structural details, mechanical and electrical routing, and how the new space joins the old. Missing pieces are the most common reason a permit application gets sent back.
Confirming the Rules
Setbacks, height and lot coverage depend on your city and your specific lot, so we don’t guess. We confirm with the planning or building department before the plans are locked, which keeps surprises out of the build.
In Law Suite Builders
In Law Suite Builders create a self-contained living space, with its own entrance, bathroom and kitchenette, so a parent or adult family member has privacy and the household keeps its own routine. This is the addition to plan when multigenerational living is the goal and everyone wants their own front door. Casita Builders Winchester builds these as either an attached suite or a separate unit, and we treat accessibility and aging-in-place details as part of the design conversation from day one. An attached suite addition in Winchester typically runs $45,000 – $130,000, or a detached unit runs $180,000 – $350,000, and the written estimate sets the final price.
Privacy and Shared Walls
Good suite design gives both sides their own space and a shared wall that keeps sound where it belongs. We lay out entrances, plumbing walls and door swings so daily life stays easy for everyone.
Accessibility From Day One
Wider doorways, a step-free entry and a bathroom that works with a walker are far easier to plan in than to retrofit later. We build those choices in from the start.
ADU Conversion
ADU Conversion turns space you already have, most often a garage or an interior room, into a legal, permitted dwelling unit. It’s the route to consider when you want rental income, a private workspace or a home for family without pouring a new foundation. Casita Builders Winchester runs these conversions as one of our three core pathways, alongside ground-up builds and room additions. A garage conversion ADU in Winchester typically runs $80,000 – $180,000, and a junior ADU or interior conversion runs $40,000 – $90,000; the written estimate sets the final price.
Garage Conversions
A garage is often the fastest path to a legal unit, since the shell and slab already exist. See our Casita Builders Winchester page for how the full conversion scope comes together.
Interior Conversions
Converting an interior room is smaller in scope and often the lowest-cost entry point. The trade-off is that the unit shares more of the house, so layout and privacy deserve extra thought.
Brands We Service
We work with Abodu, a prefab platform whose units are designed for quick on-site assembly with a clean, modern finish. We know how its site requirements and connection points shape the groundwork, and where the factory portion ends and the local build work begins.
Cover builds design-forward prefab units with tight factory tolerances, and Dvele pairs modular construction with a strong energy-performance focus. Whether you’re weighing a prefab unit against a fully custom build, or you already own a platform and need room-addition and conversion work done around it, our experience spans both sides. Whether you’re comparing Abodu, Cover or Dvele, or looking at a site-built addition, we can help you sort through the trade-offs honestly.
Signs You Need a Pro Right Now
- You’re already sketching walls on a napkin. That’s actually a good sign, but it means it’s time to check lot coverage, setbacks and what your city allows before you fall for a layout that won’t pass. A short planning conversation saves months.
- The household has outgrown the floor plan. When a dining table is doubling as a desk and someone’s sleeping in the den, the space math has stopped working. Adding rooms is usually cheaper than moving in this market.
- You’re weighing prefab against site-built and can’t decide. This is the exact comparison a specialist should run for you, because the answer depends on your lot, your budget and how fast you want to move.
- You want rental income or a home for a parent. Both paths need to be legal and permitted to hold their value. Getting the unit classified correctly is a planning question, not a construction afterthought.
- An existing addition or conversion was never permitted. Unpermitted work can complicate a sale, an appraisal or an insurance claim. We can map out what it takes to bring the space into compliance.
Our Process, Step by Step
- 1
Free on-site consultation. We walk the property with you, look at what you have and listen to how you want the space to work. No obligation, and no pressure to commit to a scope on the spot.
- 2
Feasibility and options review. We compare the pathways side by side: a ground-up addition, a garage or interior conversion, or a prefab unit from a platform like Abodu or Cover. You get an honest read on cost and timeline for each.
- 3
Design and permit packet. Drawings are prepared around your lot and existing structure, then the specifics are confirmed with the city’s planning or building department before plans are final. This is where the permit path gets locked down.
- 4
Written line-item estimate. You get the scope broken out line by line, so you can see where the money goes and what’s included. The written estimate sets the final price.
- 5
Build and final inspection. Construction runs against the approved plans, permits are pulled and inspections passed, and workmanship is backed by our warranty. You have one specialist team from permit to move-in.
How Much Does Room Addition Contractor Cost in Winchester?
A home addition in Winchester typically runs $45,000 – $130,000 depending on size, foundation needs and how much of the existing house has to be tied in. For other pathways, a detached ADU typically runs $180,000 – $350,000, a garage conversion ADU runs $80,000 – $180,000, and a junior ADU or interior conversion runs $40,000 – $90,000. Design and permitting typically runs $6,000 – $25,000, and site prep and utility work typically runs $15,000 – $50,000. These are estimated ranges, and the written estimate sets the final price.
What moves the number most: the size and footprint of the new space, whether a new foundation is required, how far utilities have to travel, and how complex the tie-in to the existing roofline is. Lot conditions matter too, since grading and access can change the site work.
To avoid overpaying, get the scope in writing before you compare quotes. A lower bid that leaves out site prep or permit work isn’t a lower price, it’s an incomplete one. Our free estimate lays out the line items so you can compare like for like, and the price is set per job by that written estimate with no change orders unless you change the scope.
Our Service Area Near Winchester
We serve homeowners across Winchester and the surrounding valley, including Paradise, Sunrise Manor, Whitney, Spring Valley, Las Vegas, Enterprise, Henderson, North Las Vegas, Summerlin, Boulder City and Sandy Valley. Whether you’re planning an addition in Winchester or looking at a room addition contractor closer to Paradise, the same consultative process applies. Call (844) 563-0692. We answer 24/7. Fast dispatch from 7am to 7pm, Sunday through Friday.
Serving Winchester, NV – Our Local Coverage Area
We serve Winchester and nearby communities. Use the map below to see the area we cover. If you’re nearby, we can almost certainly help.
Frequently Asked Questions About Room Addition Contractor in Winchester
A room addition contractor plans, permits and builds new finished living space attached to your existing home. That includes the design drawings, the permit packet, the foundation, framing, mechanical work and the final inspection. We handle all of it as a specialist, from permit to move-in.
The schedule depends on the scope, the permit path and site conditions, and we set it in the written estimate rather than guess. Because we confirm the rules with the city’s planning or building department before plans are final, the timeline in your estimate reflects the real path. Call (844) 563-0692 to talk through your project and get a realistic schedule.
A home addition in Winchester typically runs $45,000 – $130,000 depending on size, foundation needs and the tie-in to the existing structure. A detached ADU typically runs $180,000 – $350,000, a garage conversion ADU runs $80,000 – $180,000, and design and permitting typically runs $6,000 – $25,000. These are estimated ranges; the written estimate sets the final price. Call (844) 563-0692 for an exact quote, and estimates are free.
Yes. We have experience with Abodu, Cover and Dvele in addition to fully custom site-built additions. That lets us compare the speed and cost of a prefab unit against a custom build honestly and recommend the right fit. Call (844) 563-0692 to talk through the options side by side.
We answer 24/7, and fast dispatch runs from 7am to 7pm, Sunday through Friday. A call outside dispatch hours is booked into the next opening, Sunday through Friday, 7am to 7pm. Same-day visits are available when the schedule allows.
Yes, our workmanship is backed by a warranty. Permits are pulled and inspections passed as part of every build, so the work is documented and checked along the way. If something needs attention after move-in, you have a specialist team to call.
Gather what you already know: how you want the space used, any sketches you’ve made, and a sense of your budget range. Have your property lines and any prior permits handy if you can, since they help us read what the lot allows. From there, we handle the feasibility review and next steps.
Schedule Your Room Addition Contractor Service in Winchester Today
Ready to turn extra space into real rooms? Call (844) 563-0692 to schedule a free, no-obligation estimate with Casita Builders Winchester. We answer 24/7. Fast dispatch from 7am to 7pm, Sunday through Friday. Compare prefab and custom options with one specialist team, then decide with a written line-item quote in hand.
Written by the team at Casita Builders Winchester.